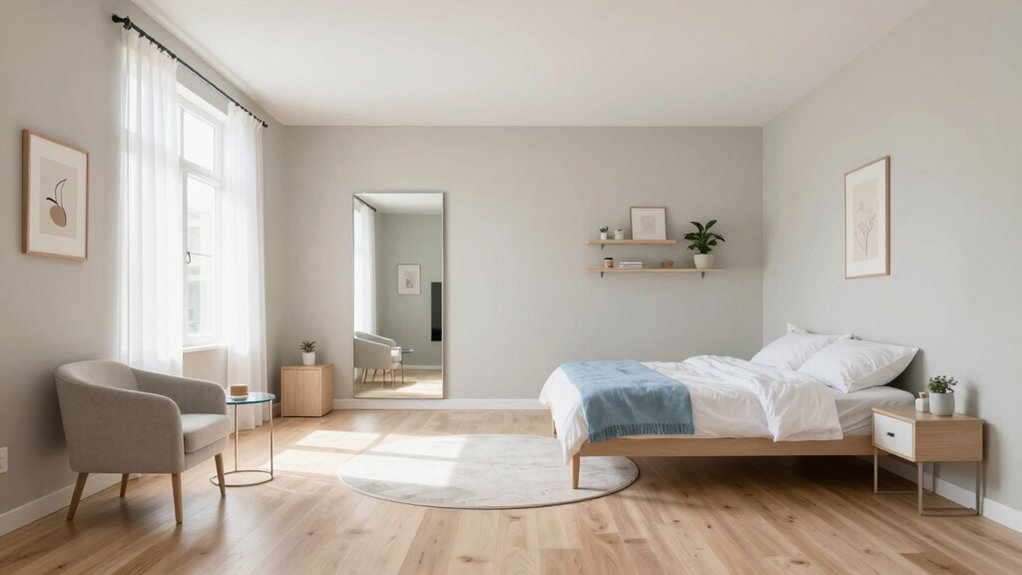
Did you know that the right color choice can make a room feel up to 20% larger? I’ve found that light palettes not only enhance natural light but also create an airy atmosphere. By strategically placing mirrors and selecting multifunctional furniture, you can reveal the potential of a 3 m (10 ft) x 3 m (10 ft) space. Curious about how to implement these ideas effectively while maintaining a stylish aesthetic? Let’s explore some innovative strategies together.
Swift Summary
- Use light colors on walls and furnishings to create an airy atmosphere that reflects natural light and enhances space perception.
- Incorporate mirrors opposite windows to amplify natural light and give the illusion of a larger room.
- Opt for multifunctional furniture, like beds with storage drawers, to maximize functionality while minimizing clutter.
- Utilize vertical space with floating shelves installed at least 1.8 meters (6 feet) above the floor to enhance height perception and keep floor areas open.
- Prioritize pathways and accessibility in furniture arrangement by ensuring walkways are at least 0.9 meters (3 feet) wide for comfortable movement within the room.
Common Challenges in 10×10 Rooms and How to Overcome Them
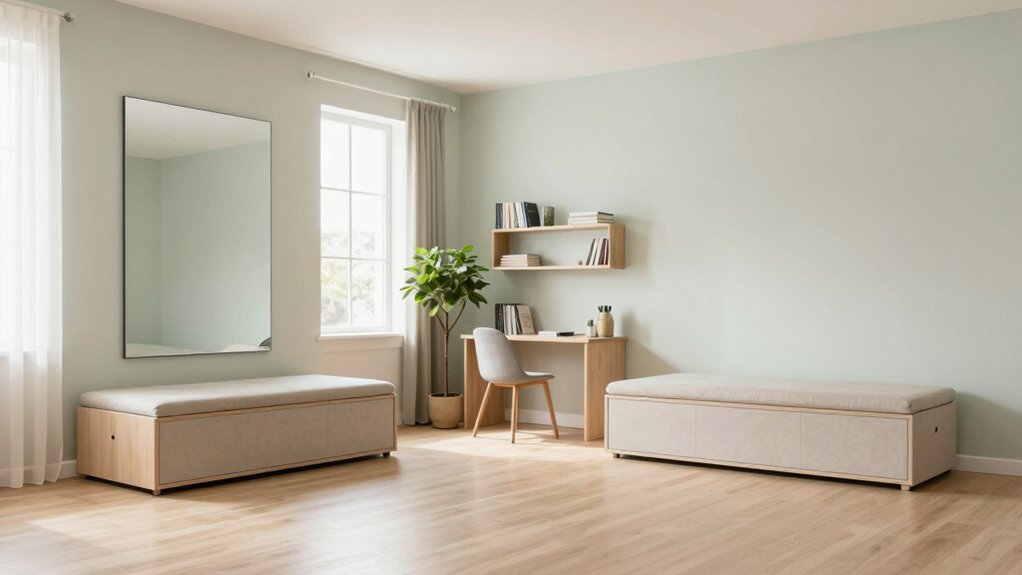
When you step into a 3 m x 3 m (10 ft x 10 ft) room, it can feel both cozy and cramped, especially if you’re not sure how to navigate the space.
The key challenge lies in color and lighting—light colors like soft gray or pastels reflect light, making the room feel larger, while dark hues can suffocate the space.
Color and lighting are crucial; light shades expand the room, while dark tones can make it feel confined.
I’ve found that strategically placing mirrors opposite windows amplifies natural light and creates an illusion of expanded floor area.
Utilizing vertical space is a game-changer; floating shelves and tall headboards draw the eye upward, enhancing height perception.
I also love multifunctional furniture, like beds with built-in storage.
These innovations transform a small room into a stylish, functional haven without sacrificing comfort or aesthetics.
Choosing the Right Layout for Your Space
When I think about choosing the right layout for my 3×3 meter (10×10 foot) room, optimizing bed placement is key to creating a cozy yet spacious vibe.
By positioning the bed thoughtfully, I can free up valuable floor space for movement and other essentials.
Let’s explore how various layouts can transform our small spaces into functional retreats.
Optimize Bed Placement
In a cozy 3×3 meter (10×10 foot) room, optimizing bed placement is essential for creating a harmonious and functional space.
I’ve found that corner placement is a game-changer; it opens up the floor area and enhances the room’s depth. By positioning the bed against two walls, I can place furniture along the opposite side without obstruction.
Alternatively, a wall-hugging layout elongates sightlines, freeing up space for storage or pathways. If you’re lucky enough to have a window, orienting the bed parallel to it not only captures more natural light but also makes the room feel considerably larger.
Finally, consider low-profile or multi-functional beds—ideally under 0.4 meters (16 inches) in height—that maximize space while maintaining style.
Each choice enhances the room’s allure and usability, inviting innovation into my small sanctuary.
Maximize Floor Space
Maximizing floor space in a 3.05 m × 3.05 m (10 ft × 10 ft) room can transform it from cramped to enchanting. I’ve found that the right layout is essential for elevating both functionality and aesthetics.
By prioritizing pathways and ensuring furniture placement doesn’t block access, I create a seamless flow that invites movement. Utilizing algorithms, I can optimize furniture arrangements to achieve a stunning 94.76% motion optimization rate, keeping everything connected.
Embracing flexible dimensions rather than rigid ratios allows me to play with acoustics and light, enhancing the room’s vibe. Multi-functional pieces that serve dual purposes—such as a sofa bed measuring 1.83 m (6 ft) long or a storage ottoman 61 cm (24 in) wide—help save space efficiently.
With careful planning, I know my small room can feel expansive, stylish, and utterly delightful. Let’s create magic in those cozy corners!
Creating a Focal Point With Bed Placement
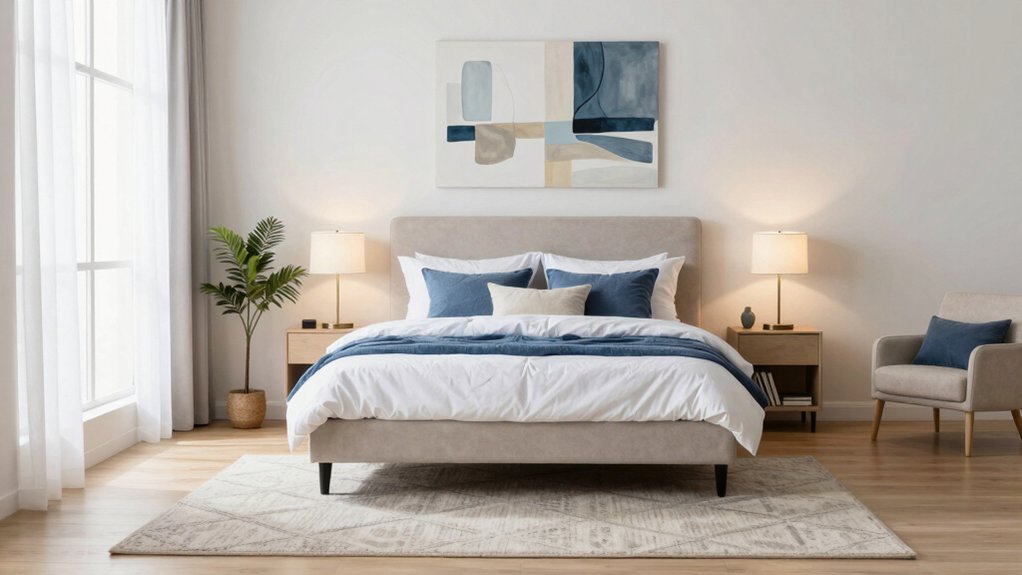
When I think about creating a stunning focal point in a 3.05 meters (10 feet) by 3.05 meters (10 feet) room, bed placement is key.
By centering the bed on a visible wall or maximizing floor space with clever arrangements, I can enhance both aesthetics and functionality.
Let’s explore how these strategies not only make the room feel larger but also elevate its overall style.
Optimal Bed Corner Placement
While it’s easy to overlook the power of bed placement in a small room, tucking your bed into a corner can transform the entire space. This clever positioning not only enhances the room’s flow but also creates a stunning focal point.
Here’s why I love this approach:
- It maximizes floor area for movement and storage, freeing up at least 2.4 square meters (26 square feet) of usable space.
- It liberates central space, promoting a sense of openness, especially in rooms under 9.3 square meters (100 square feet).
- It allows for additional furniture, like a chair or wardrobe, enhancing functionality—leaving 0.6 meters (2 feet) of clearance on each side for comfortable access.
Maximizing Floor Space
Creating a harmonious layout in a 3.05 m × 3.05 m (10 ft × 10 ft) room often boils down to one pivotal choice: bed placement. I’ve found that positioning a queen bed (1.52 m × 2.03 m / 60 in × 80 in) centrally on a wall creates a balanced focal point while allowing ample clearance for movement—ideally at least 61 cm (24 in) on each side for easy access and circulation.
This setup not only facilitates cleaning and dressing but also leaves space for a stylish chair facing the bed, enhancing the flow of the room.
Alternatively, if you’re sharing the space, placing two single beds (0.99 m × 1.98 m / 39 in × 78 in each) against opposite walls maximizes floor area for movement and morning stretches.
By incorporating floating shelves instead of bulky nightstands, you save precious floor space while keeping essentials within reach.
Prioritizing bed placement as a focal element transforms your small room into a functional, inviting retreat.
Enhancing Room Aesthetics
Positioning your bed thoughtfully not only optimizes space but also dramatically enhances the room’s overall aesthetics. By creating a focal point with your bed, you can transform your small room into a stylish haven. Here are some strategies I’ve found effective:
- Place your bed opposite the doorway for an immediate visual impact, ideally at least 2.4 meters (8 feet) away to allow for easy movement.
- Center the bed on the longest wall to reinforce its prominence, ensuring at least 0.6 meters (2 feet) of clearance on each side for nightstands or walking space.
- Use a solid wall for the headboard to avoid visual fragmentation, and consider a bed height of around 0.6 meters (2 feet) from floor to top of mattress for balanced proportions.
These elements not only elevate the design but also maintain an open feel.
When you align your bed with the room’s architecture and incorporate symmetry, you create a luxurious ambiance that feels expansive, inviting, and effortlessly chic.
Creative Ways to Use Corner Spaces in Small Bedrooms
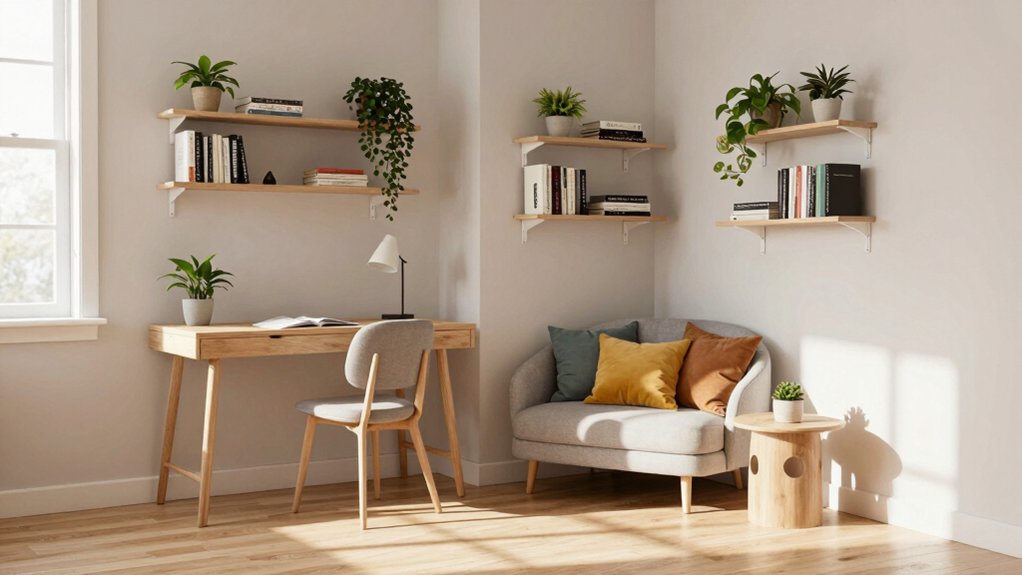
When it comes to maximizing every inch of a small bedroom, corner spaces often hold untapped potential waiting to be transformed.
I love the idea of creating a cozy reading nook by positioning an overstuffed armchair in the corner, paired with a stylish lamp. Choose a chair with a depth of around 76 cm (30 in) and seat height of about 43 cm (17 in) for optimal comfort. Place a floor lamp with a height between 150–170 cm (59–67 in) nearby to provide ample lighting.
Alternatively, consider a corner desk with a depth of at least 60 cm (24 in) and a height of 73 cm (29 in)—perfect for work or homework—allowing you to keep your space organized. L-shaped bookshelves that extend 30–45 cm (12–18 in) from the wall can provide ample storage while showcasing your favorite books and decor.
Optimize your corner space with a functional desk and stylish L-shaped bookshelves for organization and decor.
You can even place two chairs spaced about 90 cm (35 in) apart for intimate coffee chats. By using these corner spaces innovatively, you can enhance functionality without sacrificing style, making your small bedroom feel more open and inviting.
The Benefits of Multifunctional Furniture in Small Rooms
When I think about maximizing every inch in a small room, multifunctional furniture instantly comes to mind.
These clever designs not only save space—often providing up to 1.5 m (4.9 ft) of additional usable area—but also adapt to my changing needs, making them perfect for today’s busy lifestyles.
Space-Saving Design Solutions
As I explore the art of maximizing small spaces, I find that multifunctional furniture truly transforms how we live and work in limited square footage.
These innovative pieces not only save space but also enhance the overall aesthetic of our homes.
Here are three standout benefits I’ve noticed:
- Storage Solutions: Items like storage ottomans and benches keep clutter at bay while serving multiple purposes. A standard ottoman offers up to 45 liters (1.6 cubic feet) of hidden storage.
- Versatile Designs: Murphy beds and foldable tables adapt to our needs, allowing seamless shifts from work to relaxation. A typical wall bed folds into a cabinet measuring about 0.4 meters (16 inches) deep when not in use.
- Cost Efficiency: Investing in fewer, multifunctional items saves money over time and reduces the need for excess furniture. For example, a convertible sofa bed eliminates the need for a separate guest bed, saving up to 2 square meters (21.5 square feet) of floor space.
Incorporating these elements into my space has made a world of difference, creating a more open and functional environment.
Enhanced Functionality and Flexibility
Multifunctional furniture has revolutionized the way I approach small spaces, elevating both function and flexibility in my home.
I love how a sleek sofa bed transforms into a cozy sleeping area at night, adding 1.7 square meters (18 square feet) of usable space daily. My foldable table expands for dinner parties and tucks away seamlessly afterward.
With adjustable-height desks, I easily switch from sitting to standing, maintaining energy and focus. Storage ottomans not only provide extra seating but also hide away clutter, creating a serene environment.
This innovative approach not only saves me money but also adapts effortlessly as my needs change, making my compact living space stylish, organized, and ever-so-functional.
Embracing multifunctionality has truly enhanced my lifestyle!
Maximizing Floor Space With Bunk Beds
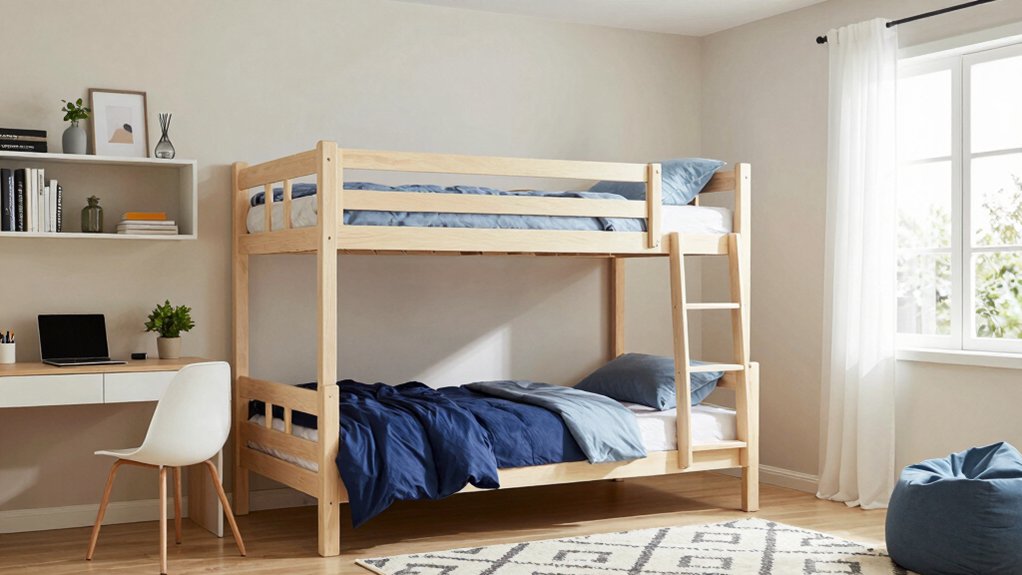
Bunk beds are a game changer for maximizing floor grip in small rooms. By stacking beds vertically, they free up precious square footage—up to 1.8 m (6 ft) in length and 1.0 m (3.3 ft) in width per bed—allowing space for activities or additional furniture.
I’ve found that incorporating bunk beds can transform a cramped space into a cozy haven. Here’s why they’re perfect for small rooms:
- Space Efficiency: Twin-sized models fit two beds in one footprint, saving up to 3.6 m² (39 ft²) of floor space compared to two separate beds, ideal for compact layouts.
- Integrated Storage: Built-in drawers, typically 0.6 m (24 in) deep and 0.4 m (16 in) high, and shelves add functional storage without sacrificing space, reducing clutter and keeping everything organized.
- Versatility: Accommodate siblings or guests with designs ranging from low-profile models at 1.5 m (5 ft) tall to full-over-full configurations reaching 1.8 m (6 ft), suiting various ages and room heights.
With configurations spanning various sizes and safety rail heights of 0.3 m (12 in), bunk beds offer innovative solutions to living in tight quarters without compromising style or comfort.
Selecting Light Colors to Enhance Space Perception
When I’m looking to make a compact 3 meters (10 feet) by 3 meters (10 feet) room feel more spacious, I always turn to lighter colors.
Shades like soft whites and gentle pastels create an airy vibe that opens up the space, while also promoting a sense of calm.
Plus, achieving tonal harmony with these colors guarantees that every corner of the room feels cohesive and inviting.
Light Color Benefits
Choosing light colors for your 3.05 x 3.05 meter (10 x 10 foot) room can transform it into an inviting and spacious retreat.
Light hues, like soft blues or pale grays, not only reflect natural light but also create a sense of openness.
Here’s why embracing light colors is a game-changer:
- Illusion of Space: Light tones bounce light around, making your room feel larger than it is.
- Cool Receding Effects: Shades like blue or green visually push walls back, enhancing airiness.
- Calm and Comfort: Lighter colors evoke tranquility, promoting a serene atmosphere.
Tonal Harmony Importance
While many might overlook the subtle power of tonal harmony in a small room, I find it to be a transformative tool in enhancing space perception. By layering light shades and tints of a single color, I can create a soothing environment that feels expansive.
Using the 60-30-10 rule, I balance walls, furniture, and accents to maintain visual interest without overwhelming the space. Light tones reflect more light, promoting openness and serenity. Incorporating varying textures within my chosen palette adds depth without disrupting the flow.
I often opt for cool hues that evoke calmness, crafting a welcoming atmosphere. Ultimately, tonal harmony not only beautifies but also elevates the emotional experience within my 3 x 3 meters (10 x 10 feet) haven.
How Pastel Shades Brighten Your Room
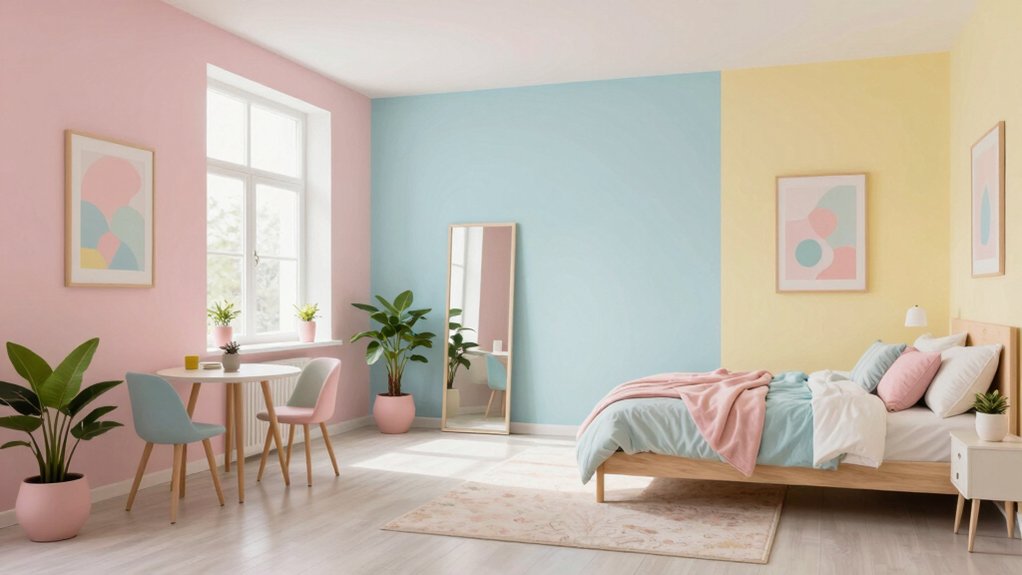
Pastel shades have a remarkable ability to transform a room, creating an inviting atmosphere that feels both airy and serene. When I incorporate these soft hues into my space, I notice an immediate sense of calm and openness.
Pastel shades effortlessly create a serene and inviting atmosphere, transforming any space into a calming retreat.
They brighten even the smallest areas—like a 9 square meter (97 square foot) room—making them feel expansive. Here’s how:
- Light pastels reflect natural light, enhancing the room’s brightness.
- Muted tones like pale blue and mint green promote tranquility and relaxation.
- Soft shades create visual illusions, making spaces feel larger and more welcoming.
Incorporating pastels not only beautifies my home but also fosters a sense of well-being. They’ve become my go-to for achieving that perfect blend of style and serenity in any room.
Tonal Bedding for a Unified Look
Creating a harmonious bedroom environment is all about the details, and tonal bedding plays a pivotal role in achieving that unified look. By layering different shades within the same color family—think bone, cream, and white—you can cultivate a serene and cohesive vibe.
I love how tonal bedding acts as a focal point, effortlessly updating the aesthetic without the commitment of a full monochrome palette. Earthy combinations, like sage and crème, infuse a revitalizing atmosphere, while taupe and gray offer a tranquil contrast.
Keep the 60-30-10 ratio in mind for balance: 60% base color, 30% complementary tones, and 10% accents. Incorporate textures like cotton (approximately 150 g/m² or 4.4 oz/yd²), linen (around 180 g/m² or 5.3 oz/yd²), and brushed microfiber (about 220 g/m² or 6.5 oz/yd²) to add depth.
A standard comforter typically measures 86 x 86 in (218 x 218 cm), while a throw blanket averages 50 x 60 in (127 x 152 cm). With the right textures and proportions, you’ll transform your small space into a chic oasis of calm and sophistication.
Smart Storage Ideas for Small Bedrooms
When it comes to maximizing space in a small bedroom, I’ve found that smart storage solutions can make all the difference.
Here are some innovative ideas that really transform the space:
- Curtain Wardrobes: Swap bulky doors for soft curtains that save space and add a cozy touch. They’re easy to change up whenever you want a fresh look! Ideal for openings as narrow as 60 cm (24 in) or as wide as 2.4 m (96 in).
- Under-Bed Storage: Utilize that often-forgotten space under your bed—aim for clearance of at least 15 cm (6 in). Use storage bins sized around 50 cm x 30 cm (20 in x 12 in) or opt for taller units up to 25 cm (10 in) high to hold seasonal clothing, shoes, or linens.
- Bed Backdrop Shelving: Install shelves above your bed, mounted about 8–10 cm (3–4 in) above the mattress. Use shelves no more than 20 cm (8 in) deep to avoid an overwhelming look while still holding books, lamps, or small decor items.
With these clever storage tricks, I’ve managed to create a functional yet stylish small bedroom that feels so much bigger!
Utilizing Vertical Storage to Save Floor Space
Vertical storage is a game changer, especially in a compact 3 meters by 3 meters (10×10 feet) room. I love how traditional bookshelves can transform a bare wall into a stylish storage haven.
Floating shelves are my go-to for creating a clean, open feel while showcasing my favorite decor. Fixed bracket shelves add extra capacity without cluttering the floor, and built-in shelving maximizes every inch.
Floating shelves offer a sleek way to display decor while maintaining an airy ambiance, complemented by fixed brackets for added storage without floor clutter.
In a kid’s room, wall-mounted shelves create cozy reading corners, while hanging baskets keep stuffed animals organized. Over-the-toilet units in the bathroom are perfect for linens and toiletries, making the most of vertical space.
Modular units that adapt as my needs change are essential, allowing me to create a seamless, organized environment that continues to inspire me every day.
How Lighting Can Change Your Room’s Vibe
Maximizing vertical storage opens up possibilities, but it’s the right lighting that truly transforms a room’s ambiance. The way we illuminate our spaces directly influences our moods and perceptions.
By strategically selecting color temperatures and fixture placements, you can create an inviting atmosphere tailored to your needs:
- Warm white light (2700K–3000K) for cozy living areas and bedrooms.
- Cool neutral white (3500K–4000K) in functional spaces like offices for clarity and brightness.
- Brighter bulbs (800–1100 lumens) to enhance visibility in compact rooms (approximately 60–100 watts equivalent).
Consider using reflective surfaces to amplify light. Place lights within 1.8–2.4 meters (6–8 feet) of work surfaces for optimal illumination.
Wall sconces should be mounted at 1.6 meters (5.25 feet) above the floor for even diffusion. Recessed lighting spaced 1.2–1.8 meters (4–6 feet) apart prevents dark spots.
They not only brighten but also create a sense of expanded space. Ultimately, thoughtful lighting choices will elevate your room, making it not just a place to live, but a true sanctuary.
Choosing Wall Sconces for Efficient Lighting
Selecting wall sconces can be a game-changer for your space, especially when it comes to efficient lighting.
I love how LED sconces not only consume just 10 watts (equivalent to a 60-watt incandescent bulb) but also produce the same brightness, saving energy and money. With a typical lifespan of 25,000 to 50,000 hours and a luminous efficacy of 80–100 lumens per watt (lm/W), these fixtures provide targeted light that reduces the need for multiple overhead fixtures.
LED sconces offer energy-efficient lighting, consuming just 10 watts while providing the brightness of a 60-watt bulb.
The directional optics minimize glare, ensuring a cozy atmosphere in my reading nook or hallway. Plus, integrating dimmable drivers allows me to adjust brightness and conserve energy effortlessly.
By combining sconces with ambient lighting, I create a layered, inviting feel, making my small space—often around 10 feet by 12 feet (3 m by 3.7 m)—feel much larger and more functional.
Embrace innovation with wall sconces!
Personalizing Your Space With Decorative Elements
As I explore ways to make my 3.05 m (10 ft) × 3.05 m (10 ft) room truly my own, I find that decorative elements have an incredible power to transform a space.
With the right touches, I can create an atmosphere that feels expansive and inviting. Here’s what I focus on:
- Mirrors: Placing a mirror opposite the window maximizes natural light and creates depth.
- Sheer Fabrics: Light, airy curtains filter sunlight while maintaining privacy, giving the illusion of larger windows.
- Multifunctional Decor: Using room dividers that double as shelves lets me showcase plants and books without clutter.
Miniature Art for Reducing Visual Clutter
I love how choosing miniature art pieces can transform a small room into a stylish haven without overwhelming it.
By carefully placing these little gems—typically no larger than 20 cm (8 inches) on the longest side—I create visual balance and draw the eye to curated spots that spark joy.
Let’s explore how to maximize impact while keeping clutter at bay!
Choosing Miniature Art Pieces
When it comes to curating a personal art collection, miniature art pieces stand out as an ideal choice for reducing visual clutter while enhancing your space.
These compact masterpieces typically range from 10 to 25 centimeters (4 to 10 inches) in their largest dimension, offering a manageable footprint that saves room while delivering bold style and personality.
Here are a few reasons to consider them:
- Affordability: Smaller works often cost less, making them accessible for any collector.
- Versatility: They fit seamlessly into cozy corners or unexpected nooks, easily adapting to your home’s style.
- Visual Impact: Each piece can convey intricate details, transforming ordinary spaces into enchanting focal points.
Placement for Maximum Impact
To create a mesmerizing space that feels both inviting and organized, strategically placing miniature art can transform even the coziest corners into visual delights.
I love framing tiny pieces in empty wall spaces; it draws the eye and lets the rest of the design breathe. Positioning a single miniature approximately 15 centimeters (6 inches) above my bed adds interest without overwhelming the space.
I’ve found that placing small art 90 to 120 centimeters (35 to 47 inches) above a mantel or nightstand unifies my decor while keeping things refined.
When integrating these miniatures into a larger gallery wall, spacing them at least 8 centimeters (3 inches) apart allows each piece to shine individually.
With thoughtful placement, your small room can feel more expansive and engaging!
Creating Visual Balance
While miniature art can markedly enhance a room’s aesthetic, it also plays an essential role in reducing visual clutter, making spaces feel more serene and organized.
Integrating these petite masterpieces into your home creates a curated, inviting atmosphere without overwhelming your walls. Here’s why I love using miniature art:
- Reduces visual clutter while keeping the space stylish. A typical miniature artwork measures around 20 cm (7.9 in) in height or width, allowing it to blend seamlessly without dominating the wall.
- Maximizes underutilized areas, like corners and shelves, that often go unnoticed. Even a small shelf of 30 cm (11.8 in) in length can accommodate a striking mini piece.
- Invites deeper engagement with intricate details, making each piece a treasure to discover. At an average viewing distance of 60 cm (23.6 in), the fine craftsmanship becomes fully visible, encouraging closer, more personal interaction.
Using Patterns to Create the Illusion of Space
Using patterns effectively can transform a compact 3×3 meter (10×10 foot) room into a visually expansive oasis. I love incorporating vertical stripes on the walls; they elong游戏副本
The Role of Wood Paneling in Adding Dimension
When I think about enhancing the dimensions of a compact 3.05×3.05 meters (10×10 feet) room, wood paneling immediately comes to mind as a transformative element. The rich textures and natural grains of wood not only add warmth but also create visual depth.
Here’s why I believe it’s essential:
- Visual Depth: Wood’s grain catches light, adding dimension and reducing the flatness often seen with paint or wallpaper.
- Acoustic Benefits: It absorbs sound, promoting a calm atmosphere that’s perfect for relaxation or work.
- Thermal Insulation: Wood panels help maintain a comfortable temperature, keeping the space warm in winter and cool in summer, contributing to energy efficiency by reducing heat loss by up to 30% (R-value of approximately 1.5 per 1.9 cm (0.75 inch) panel).
Incorporating wood paneling invites character and comfort into your small space, making it feel larger and more inviting.
Tips for Creating an Airy Atmosphere
When I think about creating an airy atmosphere in a small room, I instantly gravitate toward a light color palette and minimalist furniture choices.
Soft whites and delicate blues not only brighten the space but also trick the eye into seeing more room than there is.
Pairing these hues with sleek, tapered furniture keeps things open and breezy, transforming your 9.3 square meters (100 square feet) into a serene sanctuary.
Light Color Palette
Creating an airy atmosphere in a small room can transform your space into a serene retreat. A light color palette is essential for achieving this effect. Here are some tips to keep in mind:
– Choose a dominant light color****: Use pure white or soft neutrals like beige and pale gray for walls to reflect light and expand the visual space.
Paint coverage typically requires 1 liter of paint per 10 square meters (approximately 1 gallon per 400 square feet).
– Balance with secondary hues**: Incorporate a secondary light color for upholstery or accents to maintain a cohesive look** without overwhelming the senses.
Choose fabrics that are at least 1.2 meters (48 inches) wide for consistent pattern matching.
– Add subtle pops of color**: Use accent colors sparingly** in decor, like pillows measuring around 45 x 45 centimeters (18 x 18 inches) or artwork framed in lightweight materials no larger than 60 x 90 centimeters (24 x 36 inches), to provide interest without cluttering the room.
With these simple ideas, you can create a fresh and inviting environment that feels much larger than its actual dimensions.
Minimalist Furniture Choices
Embracing minimalist furniture choices can truly elevate the atmosphere of your 3.05 m × 3.05 m (10 ft × 10 ft) room, making it feel more spacious and inviting.
I’ve found that opting for sleek, multifunctional pieces like foldable tables and modular sofas maximizes utility without crowding the space.
Imagine a storage-integrated bed that not only provides a comfortable night’s sleep but also keeps your belongings neatly tucked away.
Clean lines and simple structures create an unobtrusive aesthetic, reflecting the Scandinavian principles of simplicity and craftsmanship.
As urban living trends surge, incorporating these innovative designs not only enhances functionality but also promotes a serene, uncluttered vibe.
Trust me, with the right minimalist choices, your small space can feel like a refreshing change.
Balancing Storage and Decor for Visual Appeal
While it’s easy to fall into the trap of prioritizing storage over style in a 3.05 m × 3.05 m (10 ft × 10 ft) room, I believe that balancing both can transform a small space into a stunning sanctuary.
Prioritizing storage over style can limit a small room’s potential; achieving balance creates a truly beautiful sanctuary.
By embracing innovative solutions, you can create a visually appealing environment without sacrificing functionality.
Consider these strategies:
- Vertical storage: Wall-mounted shelves and tall bookcases up to 1.83 m (6 ft) high maximize space while showcasing decor.
- Multi-purpose furniture: Opt for stylish armoires or dressers up to 0.91 m (36 in) wide and 0.61 m (24 in) deep that beautifully combine storage with aesthetics.
- Hidden narrow spaces: Utilize under-stair shelves as small as 15 cm (6 in) deep and behind-the-door racks up to 1.83 m (6 ft) tall to discreetly store essentials.
Arranging Furniture for Optimal Flow
Balancing storage with decor sets the stage for an inviting small space, but how you arrange the furniture truly makes or breaks the flow.
Establishing a clear focal point—like a stylish TV or a cozy fireplace—anchors your room and guides the layout. I love positioning the main seating to face this focal point, ensuring the space feels bright and intentional.
Creating distinct zones for activities, using rugs to define areas, can enhance functionality without clutter. Don’t forget about traffic flow; keeping 76–91 cm (30–36 inches) between furniture allows smooth movement.
Floating pieces or angling sofas adds depth and visual interest, making the room feel more expansive. Choosing appropriately scaled furniture helps maintain that open feel, making your small space not just livable, but delightful.
Using Smart Solutions to Maximize Small Spaces
As I explore the world of small space living, it’s clear that smart solutions can transform even the coziest corners into functional havens.
Embracing innovative storage and multifunctional designs is key. Here are some ideas that have completely changed my approach:
Innovative storage and multifunctional designs are essential for maximizing small spaces and enhancing everyday living.
- Vertical storage: Floating shelves installed at heights between 1.8 meters (6 feet) and 2.4 meters (8 feet) and wall-mounted racks keep my floor space open while offering plenty of storage.
- Multifunctional furniture: Transforming pieces, like sofa beds that convert from seating measuring 1.9 meters (75 inches) long to a sleeping surface of 1.4 meters by 1.9 meters (55 inches by 75 inches), or modular setups with units around 0.6 meters (24 inches) wide, maximize usability without overwhelming the room.
- Smart tech integration: Voice-activated systems and compact appliances—such as refrigerators under 0.15 cubic meters (5.3 cubic feet) and stackable washer-dryers about 0.25 cubic meters (8.8 cubic feet) in volume—enhance efficiency and convenience, optimizing every inch of my space.
Zoning Your Small Room for Different Activities
Transforming a small room into a multifunctional space is all about effective zoning. I love using diverse materials, like rich textiles and sleek glass, to create boundaries that define different areas.
For instance, an open shelving unit measuring 1.8 meters (5.9 feet) in height and 1.2 meters (3.9 feet) in width can subtly separate my sleeping space from the living area, while plants add a fresh touch. I often arrange my sofa, which is 2 meters (6.6 feet) long, and dining bench, 1.5 meters (4.9 feet) long, back-to-back, making it easy to shift from lounging to dining.
Lighting plays an essential role too; a pendant light hung at a height of 0.75 meters (2.5 feet) above the dining table can delineate zones without physical barriers. Layering textures and colors not only enhances aesthetics but also visually anchors each space.
Frequently Asked Questions
What Are the Best Plants for a Small Bedroom?
For my small bedroom, I love the Peace Lily for its air-purifying blooms, the trailing Golden Pothos for saving space, and the hardy Snake Plant. They create a lush, serene vibe without overwhelming my cozy space. Most of these plants thrive in containers under 30 cm (12 inches) in diameter and require minimal floor space—ideal for rooms under 10 square meters (108 square feet).
How Can I Incorporate Personal Style Without Cluttering?
Personalize with purposeful pieces! I curate charming decor that reflects my style—think multi-functional furniture sized at 60 cm (24 in) wide or larger for impact, soft textiles like area rugs measuring 180 cm × 240 cm (6 ft × 8 ft), and mirrors placed strategically to amplify light and space. It’s all about balance, blending beauty with practicality to create an inviting, uncluttered oasis.
What Flooring Options Work Best in Tight Spaces?
In tight spaces, I love light-colored flooring—like pale wood or soft greys—because they reflect light beautifully. Tiles or planks measuring at least 60 cm (24 inches) in length create a seamless look, reducing visual clutter and making the area feel more open and inviting.
How Can I Improve Air Circulation in a Small Room?
To improve air circulation in a small room, I open windows for cross-ventilation, use fans placed strategically (such as one near a window at approximately 1.2 meters [4 feet] above the floor), and utilize ceiling fans set to rotate counterclockwise in summer to push air down. Adding indoor plants within 1.8 meters [6 feet] of occupied spaces enhances freshness, creating a vibrant, breathable atmosphere I love.
What Are Some Budget-Friendly Decor Ideas for Small Rooms?
I love mixing bold colors with minimalist decor. Try vibrant wall art or clever shelving units under 60 cm (24 inches) wide to maximize space. Add playful textiles and use LED lighting rated under 10 watts (equivalent to 60-watt incandescent bulbs) to elevate your small room without breaking the bank—style doesn’t have to be expensive!