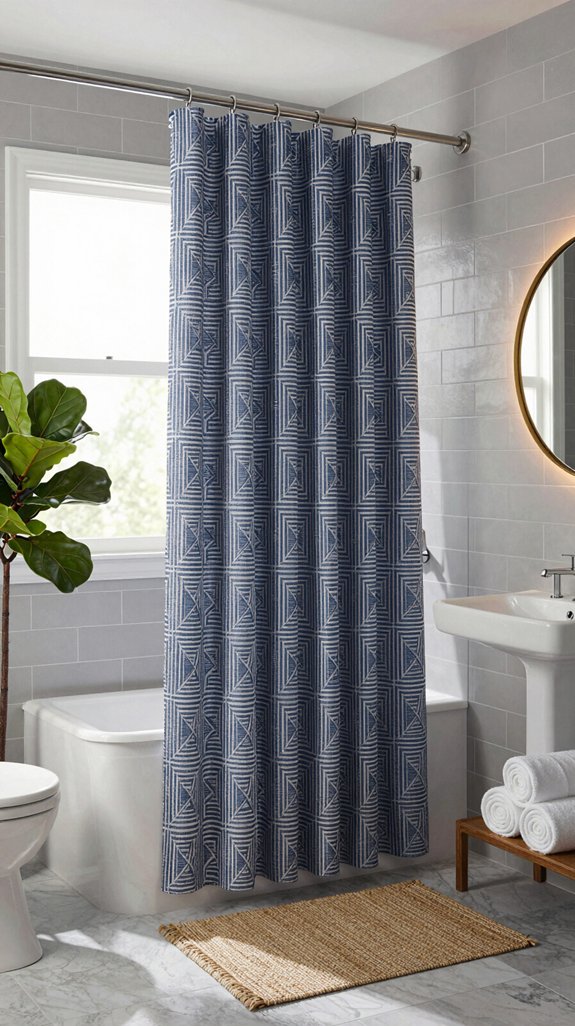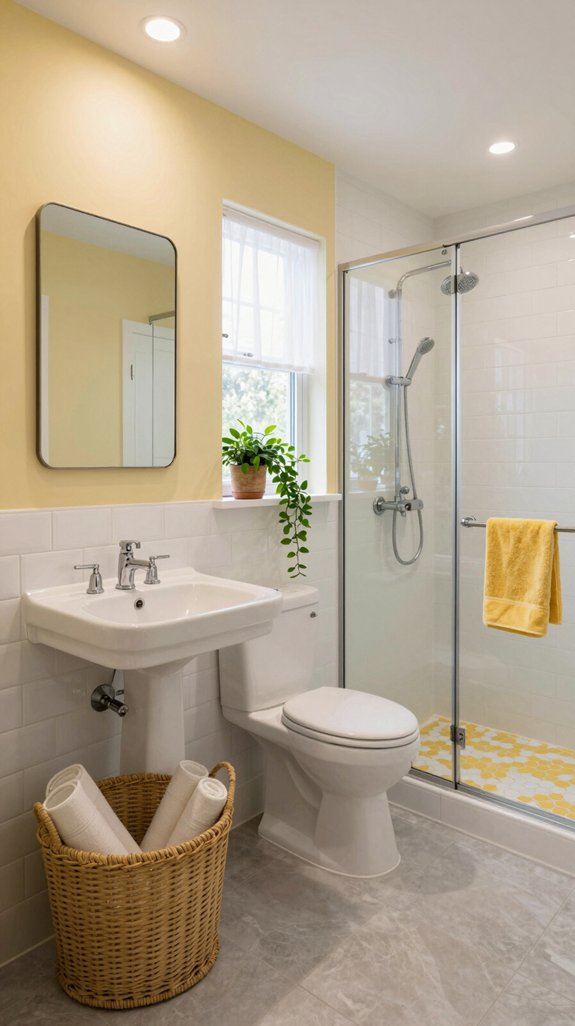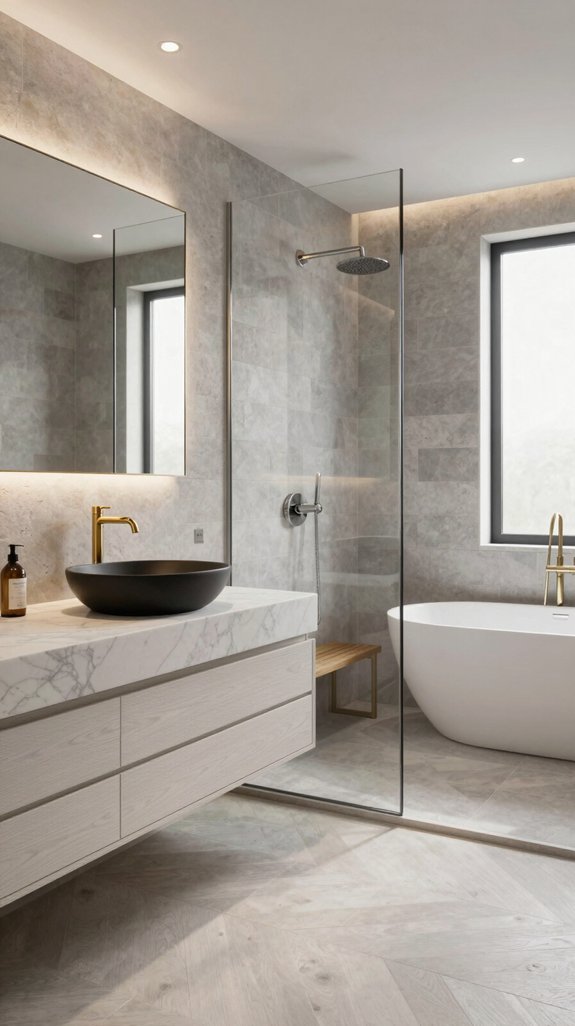
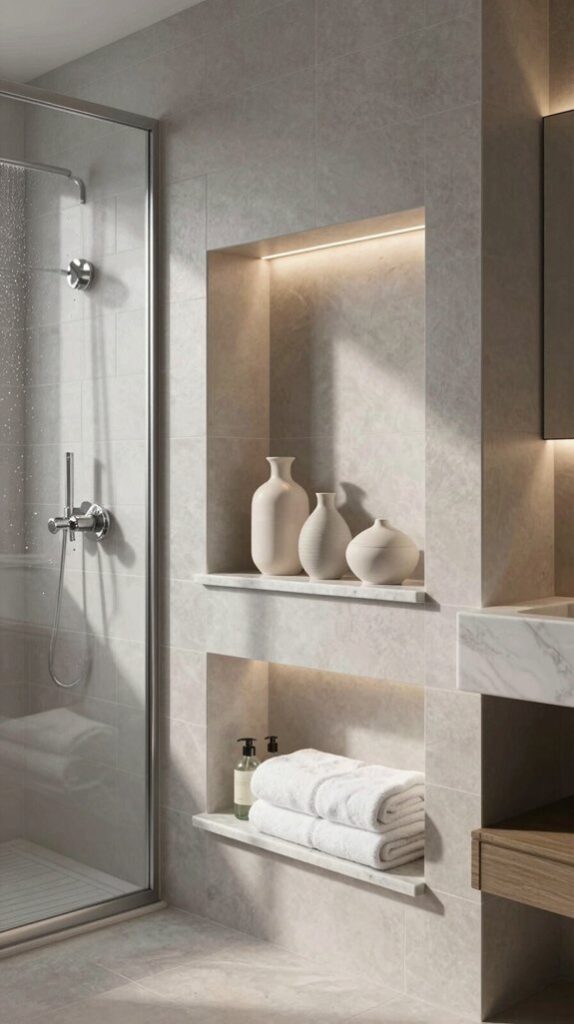
You’ll transform your shower into a sophisticated storage solution by installing recessed niches that eliminate clutter while creating striking visual focal points. Standard 12×12-inch or 12×24-inch designs work at 48-60 inches height for ideal accessibility. Choose prefabricated options for seamless installation, illuminated niches for ambient depth, or metal frames for durability. Stack vertically in narrow bathrooms to emphasize height, or use asymmetrical placement for visual intrigue. Whether you’re renovating or retrofitting, niches outperform corner shelves by maintaining sleek aesthetics. Discover how specific placements and materials elevate your bathroom’s refined design.
Why Shower Niches Solve Your Storage Problem
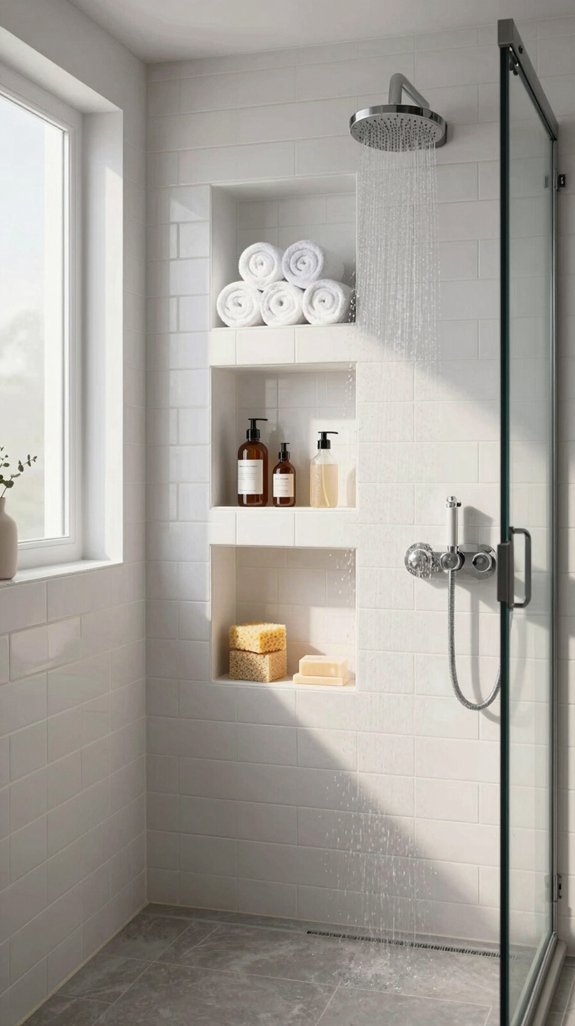
Recessed into your shower wall, a niche eliminates the visual clutter and physical footprint of traditional caddies, freeing up valuable square footage in compact bathrooms.
You’ll maximize spatial efficiency by keeping toiletries elevated off the floor, reducing slip hazards and moisture accumulation. The integrated design prevents water pooling that breeds bacteria, while drainage slopes promote rapid drying.
Unlike bulky organizers, niches feature minimal crevices, simplifying maintenance during routine cleaning. Standard niches are approximately 12 inches high by 24 inches wide, providing ample storage capacity for your daily essentials.
You’re investing in a permanent, waterproof solution that accommodates multiple bottles within arm’s reach. For items like glass bottles that may occasionally spill, knowing how to remove red wine stains can help protect your bathroom surfaces.
This streamlined approach transforms your shower into a sophisticated, clutter-free sanctuary while enhancing both functionality and contemporary aesthetics.

【Dimensions】 Black bathroom shower niche. Size: 12" Width x 24" Height x 4" Depth. 【High Quality Material】 Made of US standard 304 stainless steel, 100% waterproof...
What Are Recessed Shower Niches?
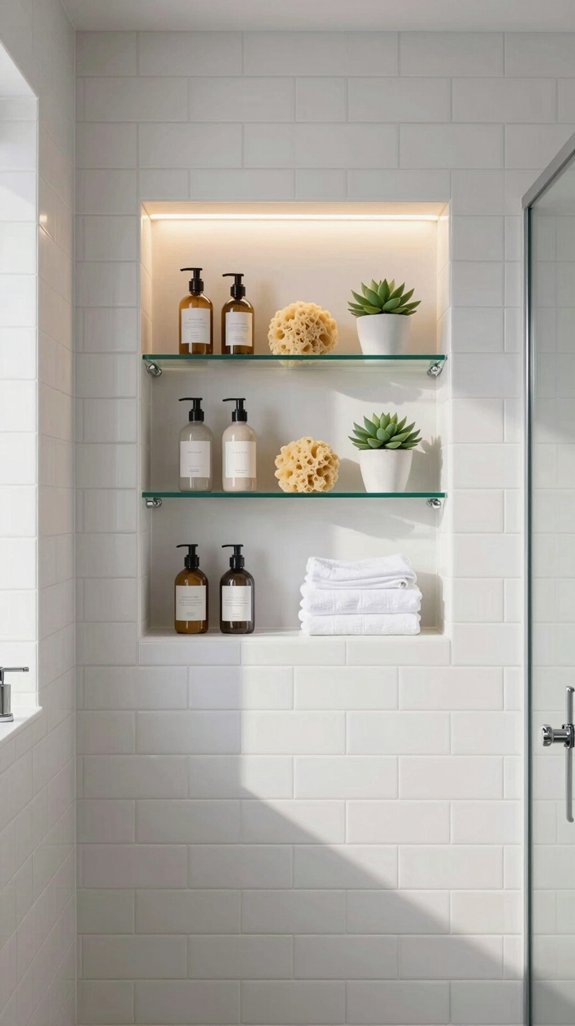
A shower niche is a built-in shelf integrated directly into your shower wall, creating a flush, seamless storage solution for toiletries like shampoo, conditioner, and soap.
Unlike protruding traditional shelves, recessed niches sit perfectly aligned with your surrounding tile, eliminating visual clutter and maximizing spatial efficiency.
You’ll appreciate the architectural refinement they introduce—transforming functional necessity into design sophistication.
Whether positioned at chest height for ergonomic access or configured as stacked compartments for multiple users, niches adapt to your specific needs.
These custom-fitted recesses represent innovative bathroom engineering, combining waterproof construction with aesthetic precision to deliver both practicality and contemporary elegance.

Large Volume: overall outside dimensions: 25" x 13" ; Inside Dimensions: 24" x12" ; The Neodrain stainless steel shower niche also boasts a depth of 4" deep enough for almost any bathroom product; Our unique design is built to be a functional decoration for your bathroom space, we're sure you'll love it as much as our thousands of other satisfied homeowners

Black Shower Niche with LED Light: Niche for Shower Wall Size is 50"Length X14"Height X4"Depth,100% Leak-Free and Waterproof 4000K Warm Light.4000K Warm Light creates a cozy atmosphere.(Warm Tips: Our LED Lights can be used for 3-5 years under normal use.)

【 What's In The Package】Bernkot black led niche kit includes a stainless shower niche 30", a led transformer/ driver,which is UL LISTED with 16ft output wire cable and a Led light strip. Installation instruction included.
Choose Your Niche Type: Prefabricated, Illuminated, or Metal Frame
Now that you understand how niches function as integrated storage solutions, selecting the right type transforms your vision into reality.
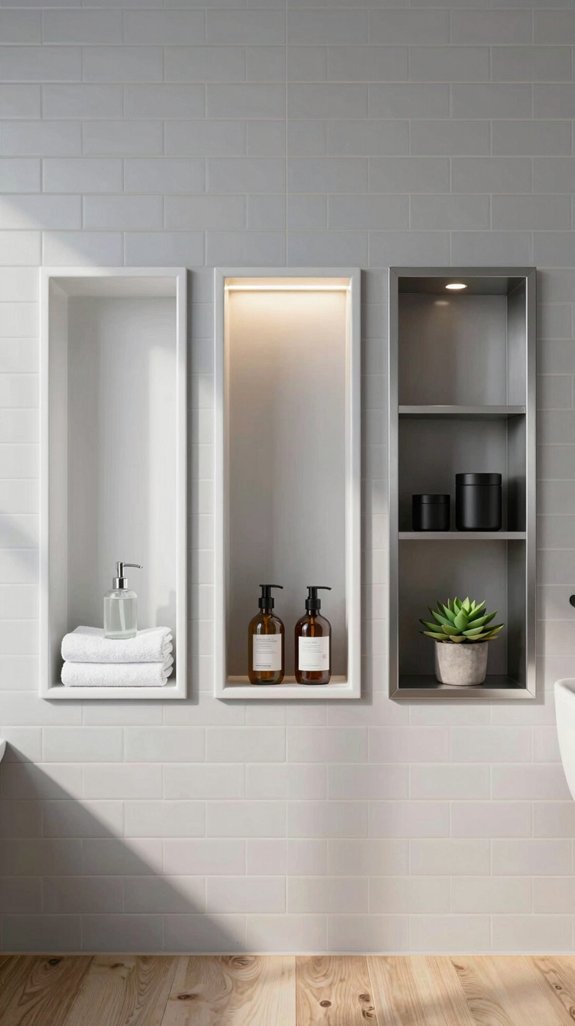
You’ll find three compelling options: prefabricated niches offer seamless 12″ x 20″ x 3″ dimensions with tile-ready installation, minimizing labor costs.
Illuminated niches integrate LED panels behind your shower, creating ambient depth while functioning as sophisticated storage.
Metal frame niches—available in matt black steel or brushed stainless steel—deliver minimal aesthetics with maximum durability.
Each type balances practicality with refined design, allowing you to match your bathroom’s hardware and architectural vision precisely.
Your choice determines both functionality and visual impact.
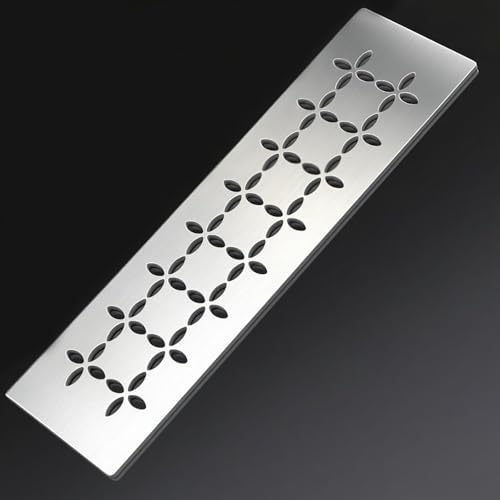
Precision Fit & Sleek Finish: Engineered for *12-inch prefab niches* with ±0.3mm tolerance; features brushed silver matte surface that resists fingerprints and water spots

Maximize Your Shower Space:3mm ultra-thin design stop wasting valuable vertical space with thick plastic or tile shelves; Our 3mm (1/8") thin stainless steel shelf insert provides a minimalist, sleek look while maximizing storage height for tall shampoo bottles in your 12-inch wide wall niche
Illuminated Shower Niche - Enhance your shower space with integrated LIPROTEC LED lighting, creating a sleek, modern look while improving visibility.
Size and Shape Options for Your Space
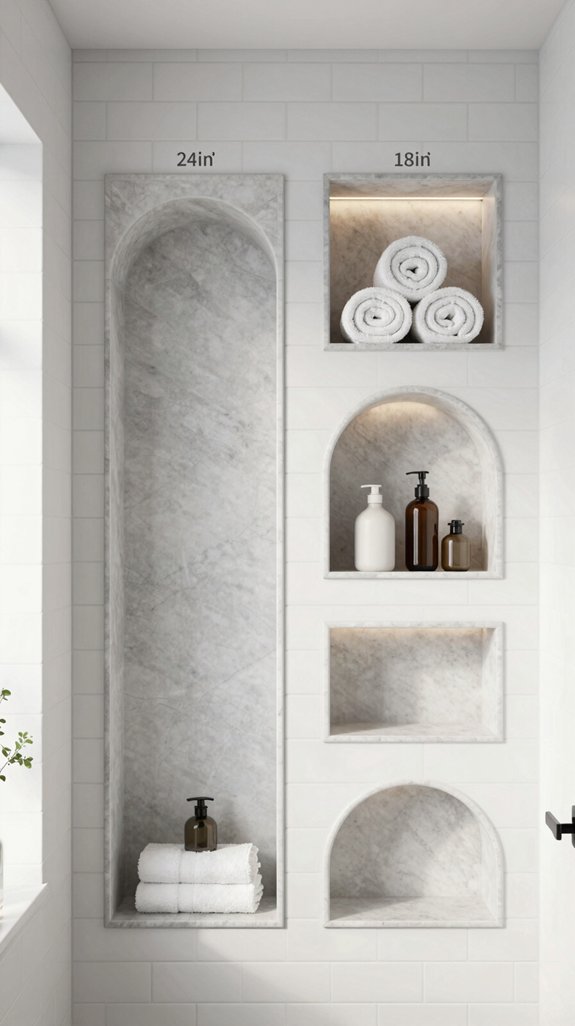
Your niche’s dimensions fundamentally determine both its functionality and visual proportion within your shower.
Standard 12×12-inch squares work for compact spaces, while 12×24-inch rectangles maximize storage capacity. You’ll want depth between 3.5 to 5 inches—sufficient for bottles without protruding awkwardly.
Consider width proportional to your shower wall; aim for at least half its span for balanced aesthetics. Height placement at 48 inches offers practical accessibility, though eye-level positioning around 60 inches suits decorative displays.
Corner designs efficiently utilize overlooked angles, while vertical orientations suit tall showers.
Choose dimensions aligned with your home’s 16-inch stud spacing for streamlined installation and structural integrity.

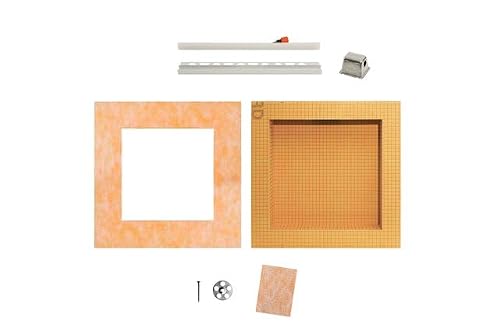
Long-Term Coverage - Backed by a 10-year limited warranty against manufacturing defects when installed per the Schluter Installation Handbook and Technical Data Sheet, following all guidelines and industry standards in effect at the time.

Sealed and 100% Waterproof: VEVOR shower bays use XPS extruded foam board, cement mortar, waterproof coating triple waterproof substrate, 100% sealed and waterproof, which not only can protect the wall and extend the service life of the wall but also effectively prevent water penetration into the wall, keep the indoor dry and sanitary. Note: This product is not ready for direct use. Surface layer, such as tile, must be applied to the surface before use!!!

【 What's In The Package】Bernkot black led niche kit includes a stainless shower niche 24", a led transformer/ driver,which is UL LISTED (E334667) with 16ft output wire cable and a Led light strip. Horizontal niche.
Decide: Are You Renovating or Installing in an Existing Bathroom?
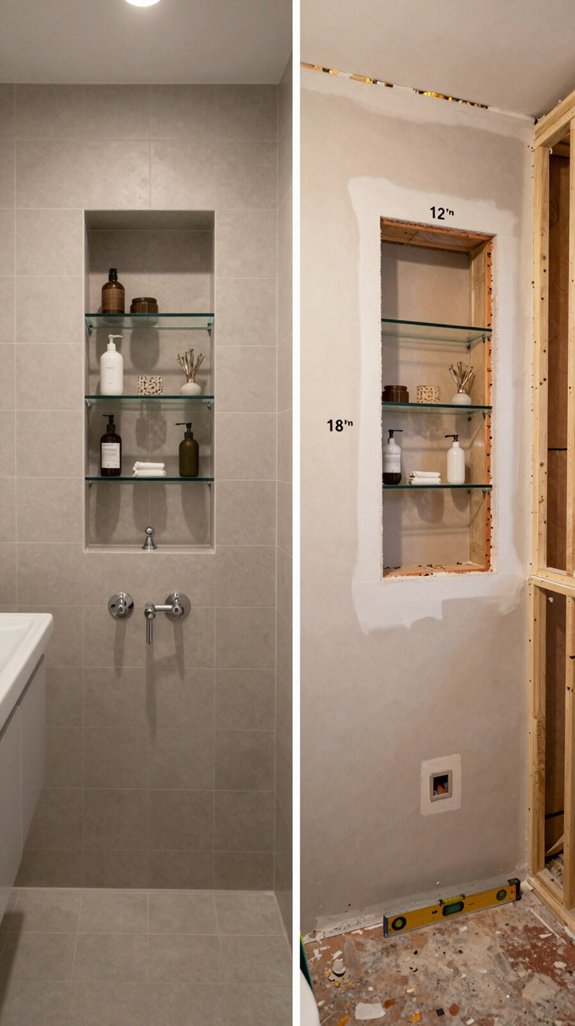
Before you commit to a niche installation, you’ll need to determine whether you’re tackling a renovation or a full remodel—a distinction that’ll dramatically shape your project’s scope, budget, and timeline.
Renovations involve cosmetic updates like fresh finishes and fixture replacements without altering plumbing or electrical systems, costing hundreds to thousands and completing within weeks.
Remodels demand structural modifications, rewiring, and plumbing relocation, ranging from $15k–$50k with extended timelines.
If you’re satisfied with your bathroom’s existing layout, a renovation delivers quick aesthetic transformation.
However, if you’re envisioning relocated fixtures or layout reconfiguration, remodeling provides extensive customization aligned with contemporary building codes.

【Say No to Messy】Compared with normal shower shelves or shower caddies, Elefloom recessed shower niche helps you save more sapce in the bathroom, easier to install and does not require tiles, you don’t need to worry about the mess and narrow in your bathroom.

ALL-IN-ONE STORAGE SOLUTION: One-piece shower niche with recessed shelf

【No Tile Needed】This bathroom niche is integrally formed, with no need for tiles and is rimless, making it convenient to install. It can be directly embedded into the wall, eliminating the trouble of tiling. Moreover, it is easy to maintain in the later stage. There is no worry about dirt and grime accumulating in tile joints or the grout turning black. It greatly saves maintenance costs and energy, keeping the bathroom space beautiful and tidy for a long time.
Plan Your Shower Niche Location Before Framing Walls
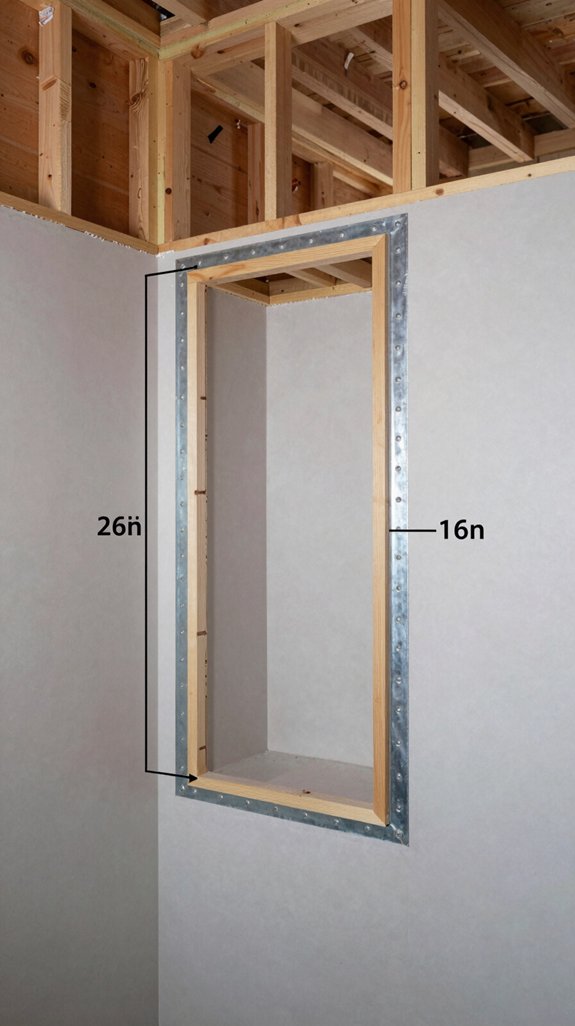
Strategic placement transforms a shower niche from mere storage into a seamlessly integrated design element that functions beautifully and remains protected from water damage.
You’ll want to position your niche opposite the showerhead, maximizing visibility while minimizing spray exposure. Consider your tile layout carefully—align the niche within thirds or offset patterns to avoid awkward cuts and maintain visual symmetry.
For standard walls, plan within 16-inch stud spacing at 42-48 inches above the floor. Measure existing plumbing locations to prevent costly relocations.
Coordinate horizontal versus vertical orientation with your shower’s dimensions and user accessibility needs, ensuring your niche integrates seamlessly with structural and aesthetic considerations.
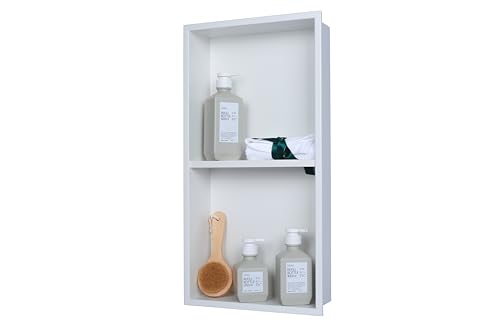
1. 2-TIER BUILT-IN WALL STORAGE The double-shelf design gives you more usable storage for shampoo, soap, skincare, spices, or small decor. The recessed build helps keep walls clean and uncluttered while maximizing available space.

DIMENSIONS: Perfectly sized shower niche measuring 12 inches wide, 12 inches tall, and 4 inches deep for optimal storage space

【Dimensions】Inner size of stainless steel shower niche is 24"H x 12"W x 4"D (Outside size: 25.1"H x 13.1" W x 4"D). Seamless welding ensures 100% leak-free and waterproof.
Position Niches at Chest Height for Easy Reach
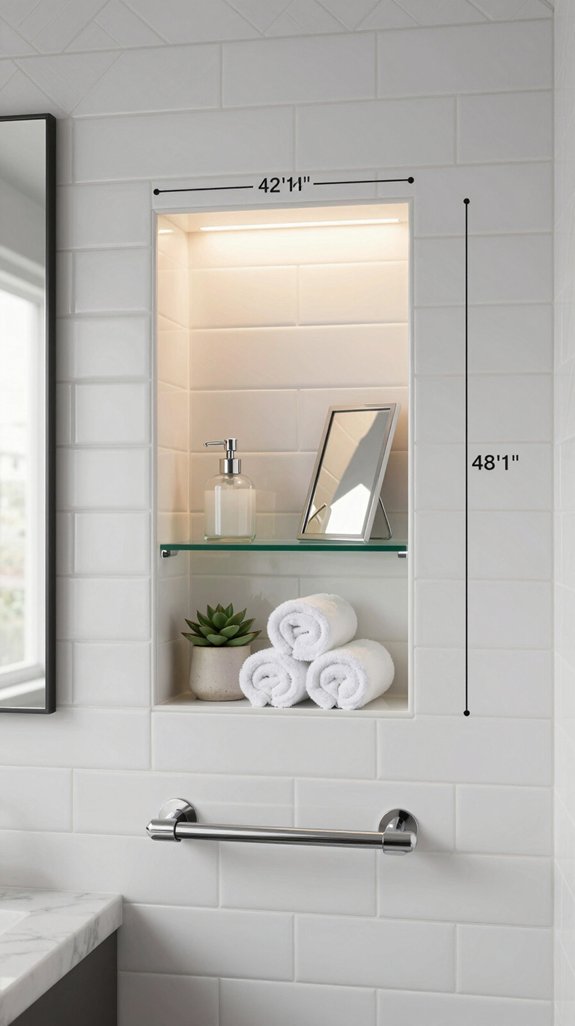
When you’re designing a shower niche, positioning it at chest height—roughly 48-60 inches from the shower floor—creates an ergonomically sound storage solution that aligns with your arm’s natural extension and minimizes strain during daily use.
This strategic placement eliminates the need for stooping or stretching, optimizing accessibility for frequent-use items like shampoo and razors. You’ll integrate your niche seamlessly within standard 16-inch stud spacing while maintaining clearance from showerhead controls.
Consider a 4-6 inch depth for stability, and verify structural feasibility around pipes and wiring. This thoughtful positioning enhances both functionality and visual balance within your shower layout.

→【Niche with Light】 The wall niche features a built-in LED strip, offering bright illumination for easy item retrieval. Niche lighting doubles as decor, enhancing display appeal for toiletries or decor—ideal for lighted shower niche setups.
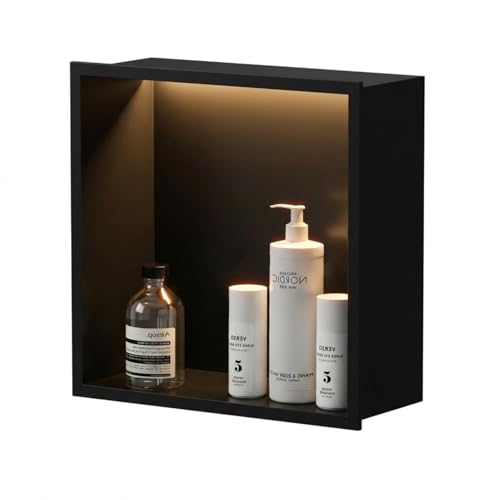
【Dimensions】LED Shower Niche 12"X12"

【 What's In The Package】Bernkot black led niche kit includes a stainless shower niche 18", a led transformer/ driver,which is UL LISTED with 16ft output wire cable and a Led light strip. Installation instruction included.
Waterproof Your Niche to Last 20 Years
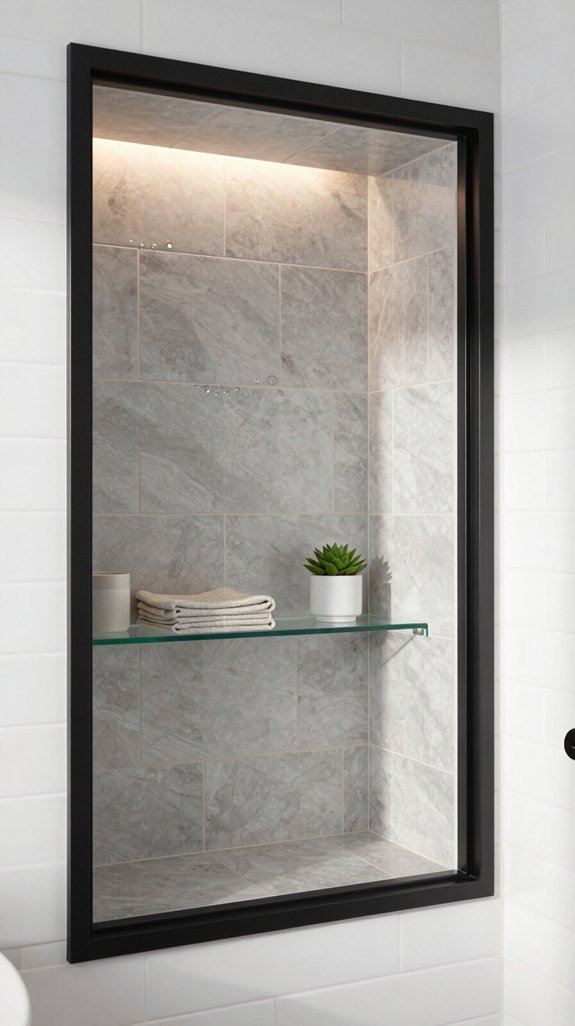
While proper positioning guarantees your niche functions beautifully, you’ll only realize its full potential by protecting it from moisture infiltration—the silent threat that compromises structural integrity and shortens its lifespan dramatically.
Deploy Schluter Kerdi sheet membrane or RedGard liquid coating with 750-micron wet film thickness for impenetrable barriers. Embed reinforcing fabric across corners, overlapping all pieces by two inches minimum.
For pre-waterproofed inserts, reseal edges meeting backerboard. Apply sealant around the niche perimeter before tiling.
This layered waterproofing strategy—membrane, fabric, sealant, tile—creates a formidable defense system ensuring your niche remains pristine and functional for two decades.

Comprehensive Bathroom Solution: the package includes 1 shower niche inserts; The marine grade 316 stainless steel construction grants impressive capability to withstand corrosion from cleaners and hard water, ensuring prolonged usage; Get the most from your purchase with a durable bathroom necessity

Black shower niche 30". Inner size: 30" Length x 12" Height x 3.94" Depth. Stainless steel shower niche black 30" can be installed horizontally. Over-mounted installation.

【Easy Installation】: Place the recessed wall niche into the 24.2in*12.2in*4.2in (length*width*height) hole reserved on the wall, and fix the edges with silicone adhesive. No tile needed , The gunmetal grey niche is saves installation time and money, and has a beautiful appearance
Skip Tiling With Aluminum Frame Niches
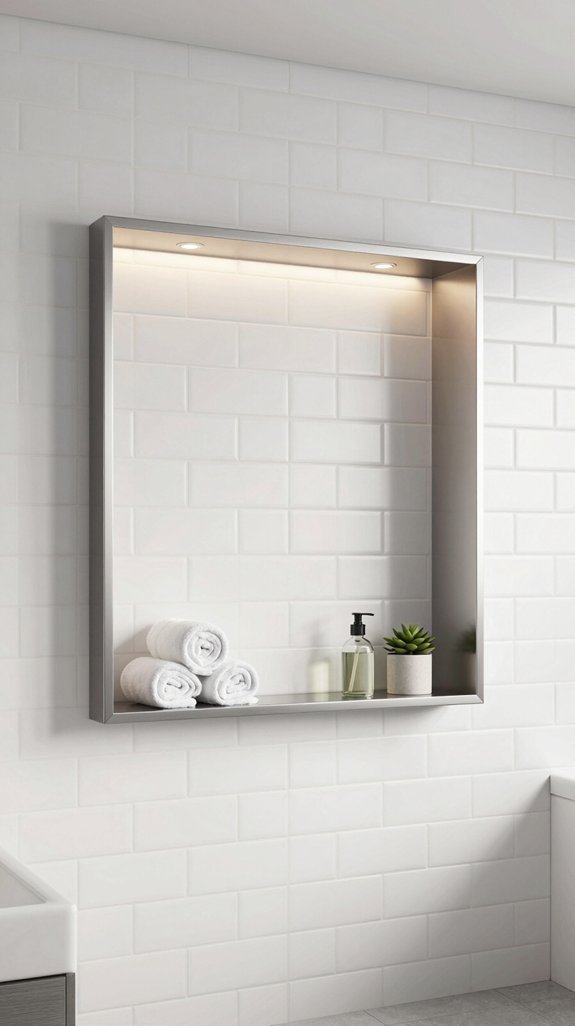
Aluminum frame niches eliminate the laborious tiling process entirely, delivering a factory-finished aesthetic that’s watertight by design.
You’ll appreciate the anodized aluminum construction paired with powder-coated durability, engineered specifically for wet environments.
The adjustable knurled nuts accommodate any tile thickness, allowing flush or reveal-edge installations—1/8″ to 2-3/16″ protrusion options.
KERDI-BAND integration guarantees watertight connections without compromise.
Your installation simply requires strategic blocking, foam spacers bonded with KERDI-FIX adhesive, and proper leveling.
The result? Contemporary storage that bypasses conventional tiling complexities while maintaining architectural sophistication and lasting waterproof performance throughout decades of use.

Long-Term Coverage - Backed by a 10-year limited warranty against manufacturing defects when installed per the Schluter Installation Handbook and Technical Data Sheet, following all guidelines and industry standards in effect at the time.

Waterproof Shower Niche - Provides a fully waterproof surface, perfect for showers and wet areas, ensuring long-lasting durability.

Superior Water Resistance:Our shower niche boasts unparalleled waterproofing capabilities, engineered through rigorous processes to create an impenetrable barrier against water. Every corner is meticulously sealed and reinforced to safeguard your bathroom walls from moisture ingress.
Tile Your Shower Niche for Seamless Design
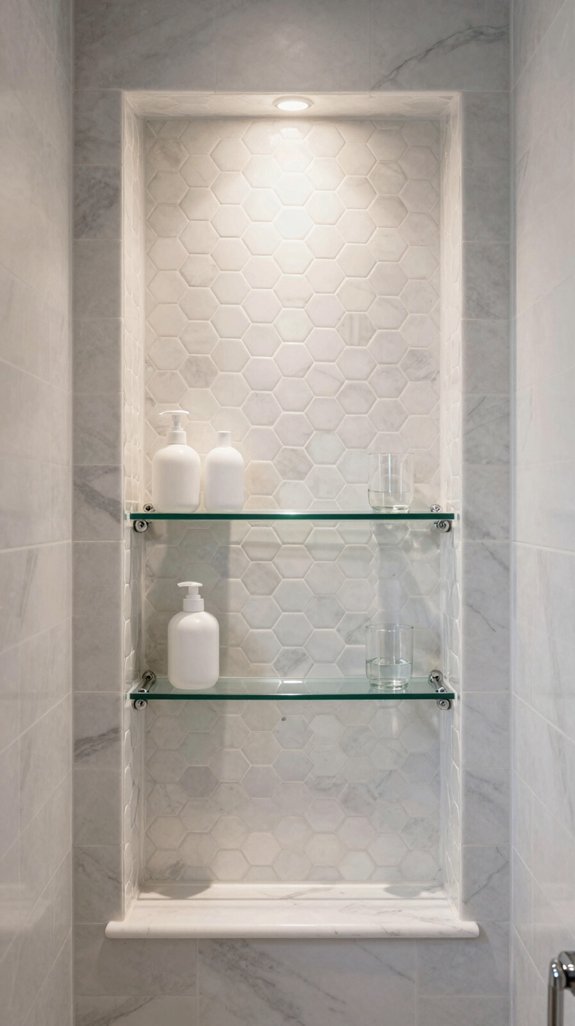
Five critical installation stages—substrate preparation, sill positioning, back wall tiling, ceiling application, and edge finishing—transform your shower niche into a visually cohesive architectural feature.
You’ll frame the space with precision, installing cement backerboard and waterproofing layers that guarantee longevity.
Position your sill tile with a subtle 1/12″ slope outward, embedding it flush using a rubber mallet.
Install back wall tiles aligned with laser-level accuracy, then embed ceiling tiles with factory edges facing outward.
Finally, apply metal trim profiles along edges, tapping them flush for seamless integration.
This methodical approach yields sophisticated, durable niche design.

Use Accent Tiles for Visual Impact
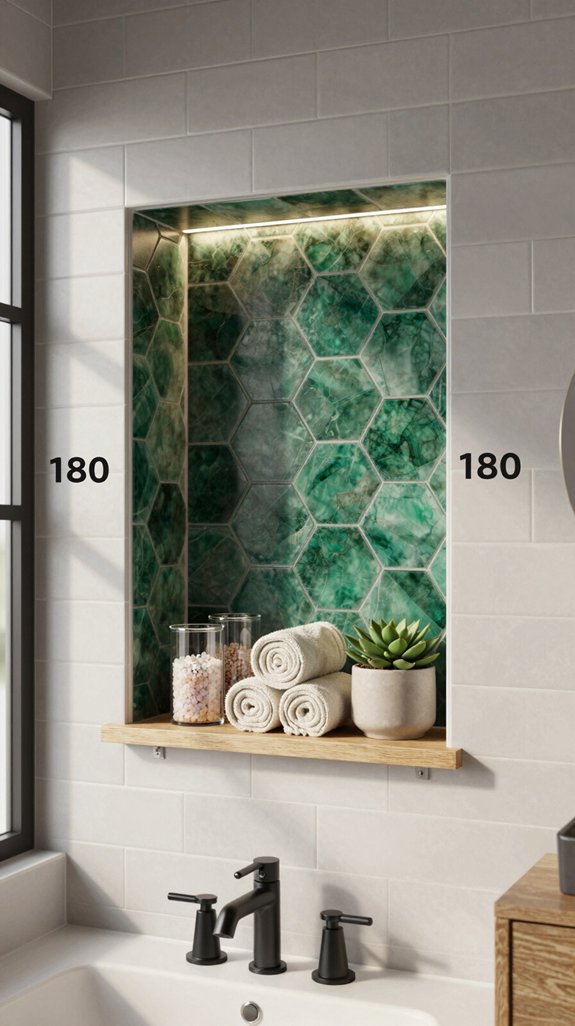
Accent tiles transform your shower niche from functional space into a visual focal point that commands attention.
You’ll achieve dramatic impact by contrasting patterned mosaics against neutral subway backdrops—think black-and-white geometrics juxtaposed with deep teal or blue-green panels against ivory walls.
Color-pop accents introduce personality through vibrant teal, blush, or navy selections.
Consider patterned options like floral tiles or marble trellis designs for sophisticated visual interest.
Textured 3D sculptural tiles, pebble stone, or brick varieties add dimensional luxury.
Material-specific choices—porcelain veined marble, ceramic mosaics, or glass elements—enhance light play while establishing innovative design sophistication.
Stylish storage units maximize vertical space while maintaining the aesthetic appeal of your bathroom niche design.
Blend Niches Into Monochromatic Walls
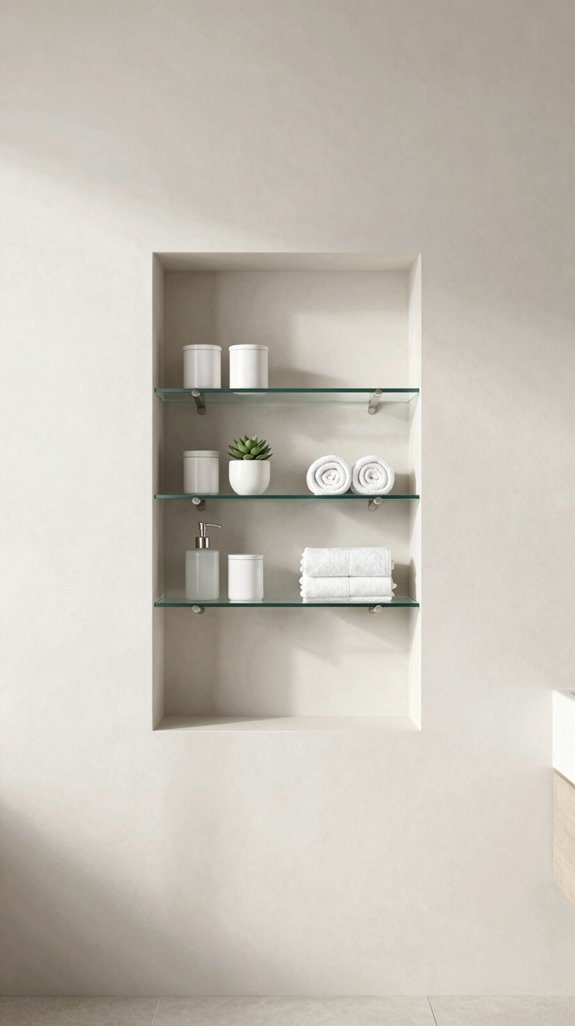
While accent tiles command visual drama, monochromatic niche design offers sophisticated subtlety through unified color palettes that dissolve boundaries between storage and surrounding surfaces.
You’ll achieve seamless integration by selecting marble-effect grey tiles or graphite linen glass mosaics that mirror your shower walls.
Incorporate matching wall-fitted shelves in coordinating tones, then frame strategically with white subway tile borders. This approach amplifies spatial perception while maintaining minimalist aesthetics.
Brushed chrome fixtures and rounded elements complement the blended composition.
To maintain hygiene in shared bathrooms, ensure your niche surfaces are cleaned regularly with commercial disinfectants appropriate for tile and glass materials.
The result? A contemporary, moody dimension where your niche functions as an architectural extension rather than a conspicuous feature, creating covetable, unified storage solutions.
Maximize Height With Large-Format Tiles
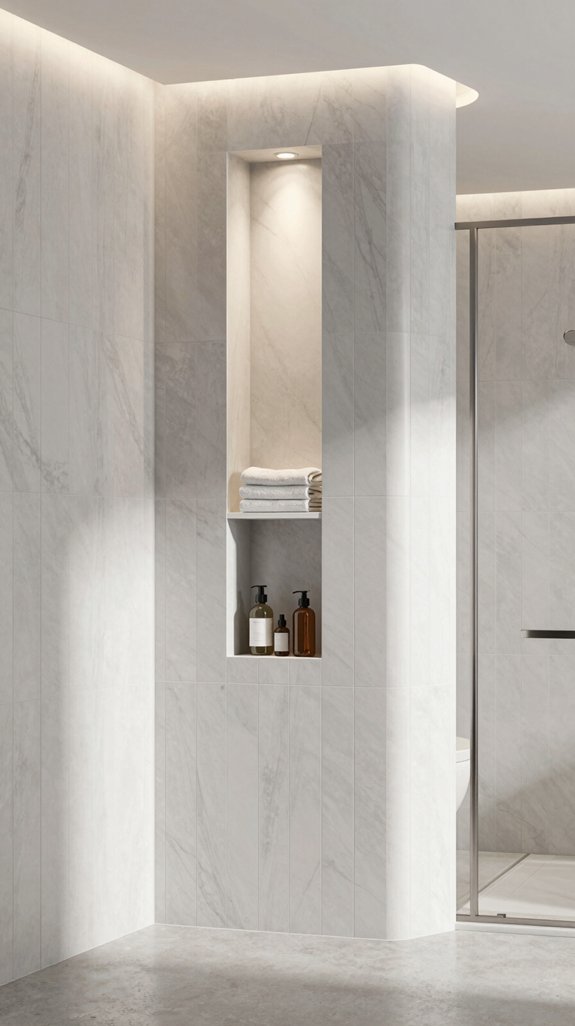
Extending your niche vertically from ceiling to floor opens up exponential storage potential that transforms shower organization while establishing a dramatic architectural statement.
Large-format tiles maximize this height strategically—single expansive pieces cover entire walls with minimal grout lines, creating seamless visual continuity. Fewer joints prevent water infiltration and mold accumulation while delivering authentic material aesthetics.
Custom cutting accommodates irregular spaces efficiently, reducing alignment complications inherent in vertical applications. You’ll achieve a sophisticated, contemporary aesthetic that amplifies spatial perception in compact bathrooms.
Thin, color-matched grout preserves those clean lines, while durable porcelain withstands moisture exposure with effortless maintenance. Consider pairing your tile installation with portable LED lanterns to add ambient lighting that enhances the niche’s visual appeal without requiring permanent electrical modifications.
Double Shower Niches for Shared Bathrooms
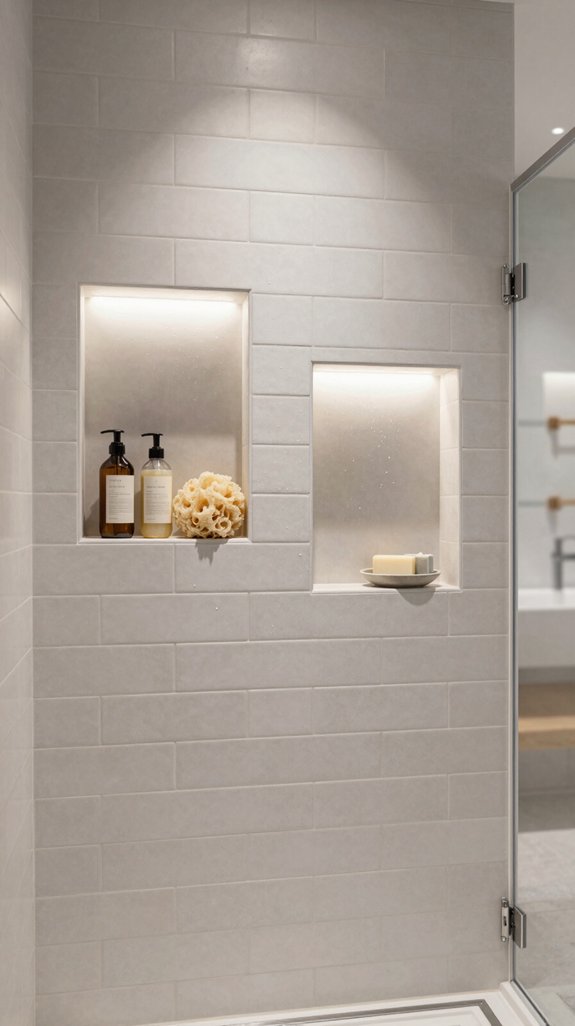
Dual shower niches eliminate the frustration of shared bathroom storage by providing each user with dedicated organizational space that feels intentional rather than compromised.
You’ll achieve visual sophistication through symmetrical placement—either side-by-side or on opposite walls—creating balanced, luxurious aesthetics.
Frameless niches tiled seamlessly with surrounding walls establish a modern, cohesive appearance. Customize shelf heights to accommodate individual product dimensions, and consider contrasting interior tiles for subtle visual interest.
Just as compact accent desks serve dual purposes in home offices, dual shower niches combine functionality with aesthetic appeal for shared spaces.
This configuration maximizes organization while maintaining the clean spatial continuity that defines contemporary bathroom design, ensuring everyone accesses their essentials without negotiation or clutter.
Balance Your Layout With Asymmetrical Placement
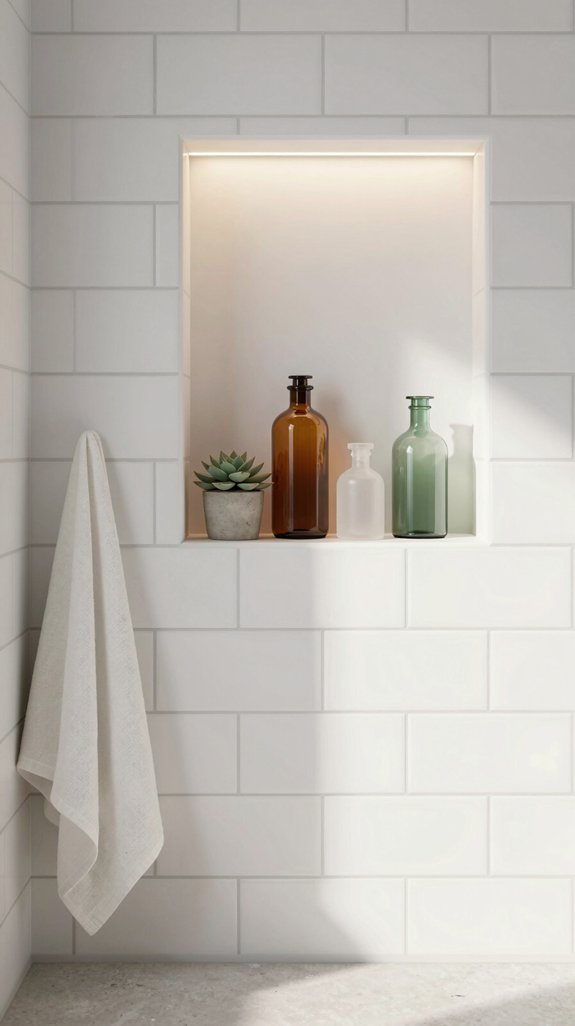
Not every bathroom layout accommodates perfect symmetry, and that’s where asymmetrical niche placement transforms constraint into intentional design.
You’ll counterbalance off-center architectural elements—windows, fixtures, doors—by positioning your niche strategically opposite focal points, distributing visual weight deliberately.
Align with existing wall studs for structural integrity while coordinating placement to avoid direct water spray.
Consider irregular geometric shapes like hexagons or curved forms to enhance asymmetrical character.
Plan your tile layout first, centering tiles on niche edges with equidistant cuts on sides.
This approach maintains cohesive visual flow while embracing your bathroom’s unique spatial challenges as design opportunities.
Stack Niches Vertically for Narrow Spaces
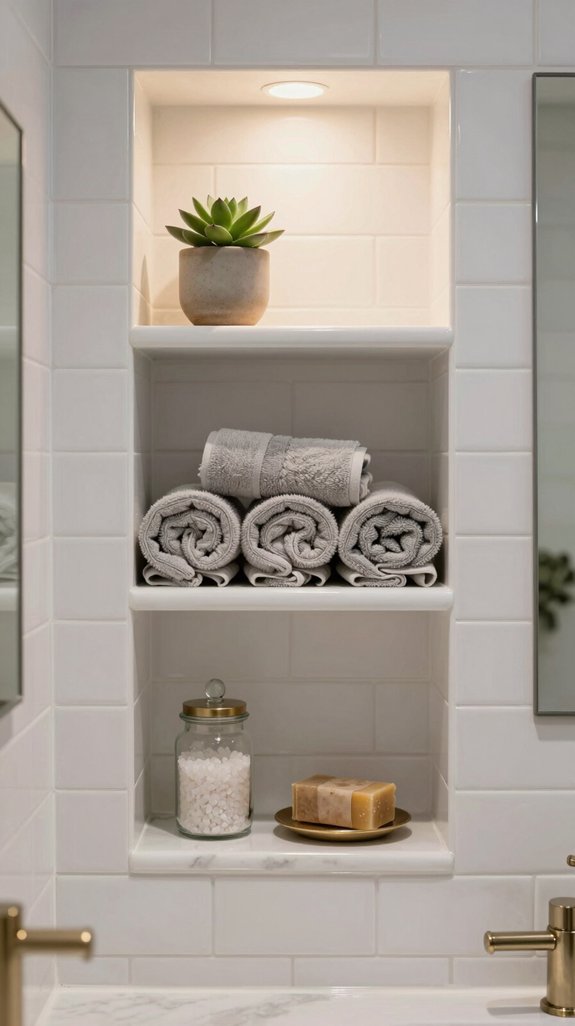
When you’re working with a narrow bathroom, stacking niches vertically transforms wasted wall space into a sleek storage solution that emphasizes height rather than width.
You’ll maximize functionality by customizing shelf heights for varied bottle sizes while maintaining visual continuity with vertical-stacked subway tiles or herringbone patterns.
Incorporate bullnose trim for refined edges, and coordinate materials—natural stone pebbles, quartz shelves, or glass partitions—with your shower floor.
Consider using style bundles to ensure all your niche materials and finishes work together seamlessly for a polished look.
This recessed approach eliminates clutter, creating an immersive, contemporary aesthetic that adapts to your specific storage needs without compromising your bathroom’s proportions or design sophistication.
Design Narrow Vertical Niches as Focal Points
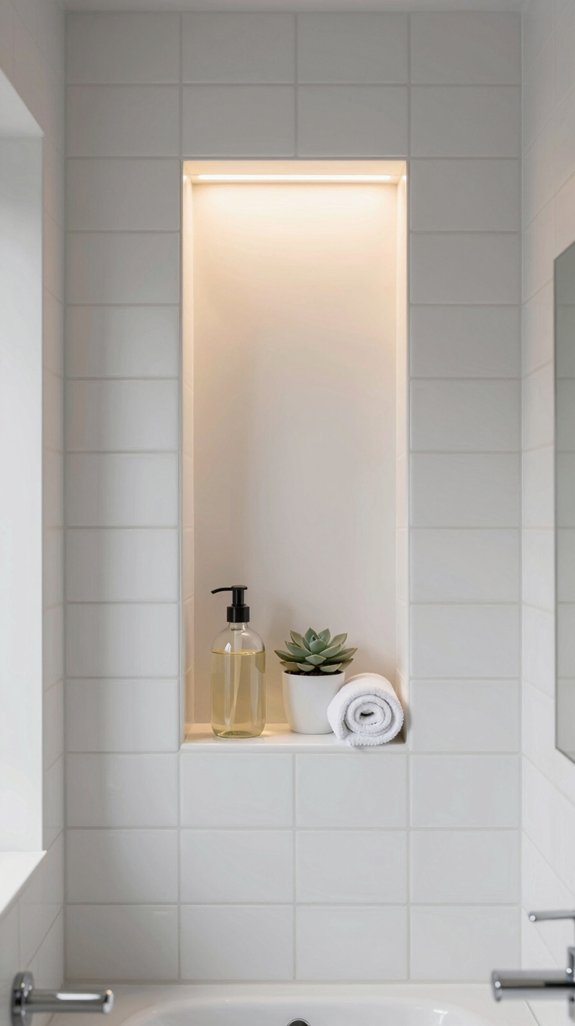
While vertical stacking efficiently organizes your narrow shower, designing these niches as focal points elevates them beyond mere storage—they become architectural statements that anchor your bathroom’s visual narrative.
You can contrast your niche through material differentiation or bold color juxtaposition, transforming it into a sculptural element.
Consider integrated lighting with metal profiles for contemporary minimalism, or feature premium materials like black marble for commanding presence.
Arched designs coated in resin introduce organic geometry.
Mixed patterns—playing-card motifs or black-and-white geometrics—create visual drama against solid walls, establishing sophisticated focal points that define your shower’s aesthetic identity.
Compare Niches to Corner Shelves and Caddies
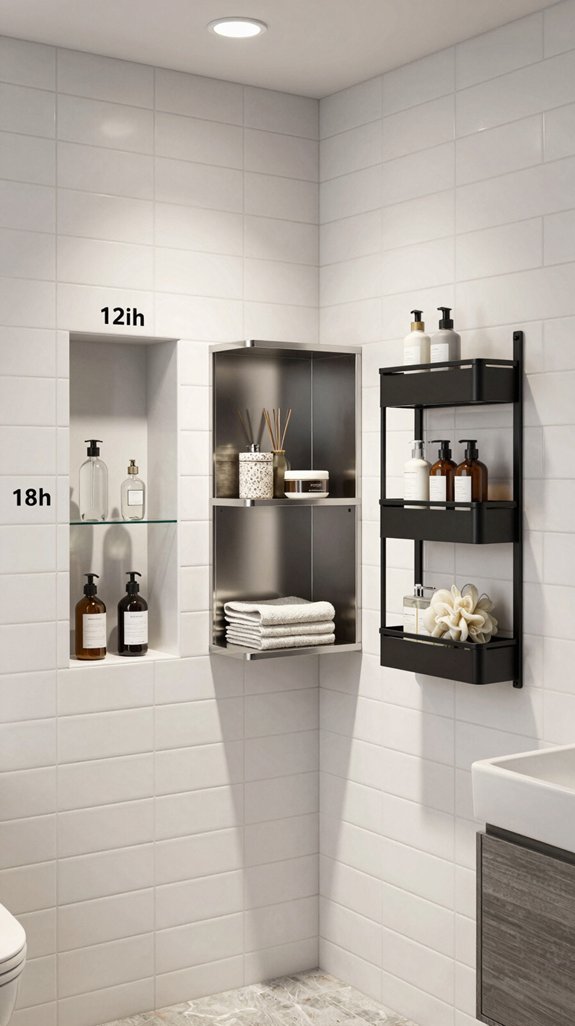
Once you’ve designed your niche as a focal point, you’ll want to weigh it against alternative storage solutions—particularly corner shelves and caddies—to determine which option best serves your shower’s spatial and aesthetic demands.
Niches recess into walls, maximizing usable shower space while maintaining seamless tile continuity. Corner shelves, conversely, protrude inward, consuming square footage in compact bathrooms.
However, shelves offer installation flexibility and cost efficiency. Niches demand structural planning during renovation but deliver permanent, sophisticated integration.
Consider your renovation timeline, budget constraints, and spatial priorities. Niches suit thorough remodels seeking architectural refinement; shelves serve retrofits requiring adaptability and economy.
Frequently Asked Questions
Can Shower Niches Be Installed in Existing Bathrooms Without Major Renovations?
You’ll need to thoughtfully engage existing tilework—cutting and waterproofing membranes are essential. Pre-made niches minimize disruption, though strategic waterproofing protocols prove imperative for your bathroom’s enduring integrity.
What Is the Typical Cost Difference Between Prefabricated and Custom-Built Shower Niches?
You’ll typically invest $1,000–$4,500 for prefab niches versus $3,000–$15,000+ for custom-built solutions. Custom designs leverage premium materials and bespoke waterproofing, maximizing aesthetic innovation and spatial optimization.
How Do I Prevent Mold and Mildew Growth Inside My Shower Niche?
You’ll catastrophically amplify niche longevity by installing epoxy grout and non-porous panels, wiping surfaces immediately post-shower, ensuring quarter-inch-per-foot drainage slopes, and spraying antimicrobial cleaner after each use for revolutionary moisture control.
Are Illuminated Niches Suitable for Small Bathrooms With Limited Wall Space?
Yes, illuminated niches maximize your compact bathroom’s potential. You’ll gain vertical storage without consuming precious wall depth through slim LED strips and mirror-backed designs that enhance perceived space while providing functional accent lighting seamlessly.
What Products Work Best for Organizing Items Inside Recessed Shower Niches?
Your niche becomes a canvas when you integrate adjustable stainless steel shelving with compartmentalized dividers. You’ll maximize storage while maintaining aesthetic refinement through brushed finishes that coordinate seamlessly with contemporary shower hardware.
References
- https://www.schluter.com/schluter-us/en_US/modern-built-in-shower-storage-ideas-designers-love
- https://goedeckedecorating.com/tips/tile-shower-niches-stylish-storage-solutions-for-a-clutter-free-bathroom
- https://www.housebeautiful.com/uk/decorate/bathroom/g61884943/shower-niche-ideas/
- https://chrislovesjulia.com/7-different-design-niches/
- https://www.houzz.com/photos/bathroom-niche-ideas-phbr1-bp~t_712~a_3402-20849
- https://www.homedepot.com/b/Bath-Showers-Shower-Walls-Surrounds-Shower-Niches/N-5yc1vZc8yn
- https://novale.com.au/10-shower-niche-ideas-to-elevate-your-bathroom-design/
- https://www.newdayconstruction.co/blog-posts/shower-niche/
- https://www.bathtune-up.com/blog/the-power-of-niches-in-bathroom-design/
- https://luxebathroomstudio.co.uk/shower-niches-5-reasons-why/