When planning your laundry room, I focus on essential dimensions for efficiency. Make sure you allow a minimum width of 5 feet and depth of 7 feet. Standard washer and dryer units need about 27 inches wide, with necessary clearances for ventilation and access. A counter height of 36 to 42 inches makes folding comfortable, while 24-inch deep cabinets keep things organized. Add smart storage solutions and ideal lighting for functionality, and I’ll share more insights to enhance your design.
Understanding Minimum and Maximum Laundry Room Dimensions
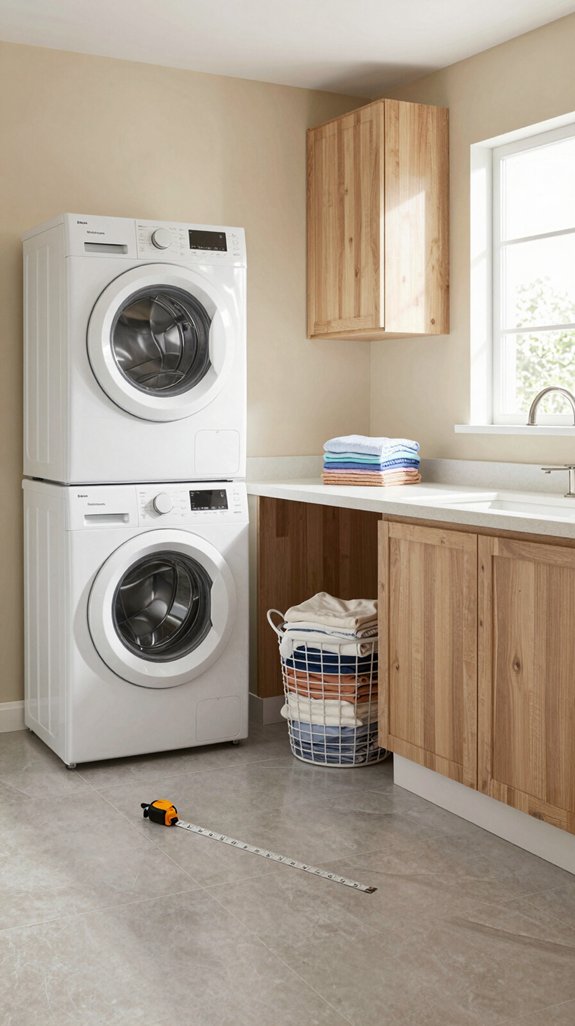
When planning your laundry room, it’s important to evaluate both minimum and maximum dimensions to create a functional space. I’ve found that a minimum of 5 feet in width offers adequate room for movement, while a maximum of 10 feet allows for creative layouts.
Depth matters too; aim for at least 7 feet to accommodate cabinetry and appliances. Consider incorporating vertical storage solutions to maximize efficiency.
Natural light can enhance the experience, so think about window placement. Balancing these dimensions fosters an innovative environment that marries practicality with aesthetics, transforming laundry from a chore into a seamless part of your home’s design.

Non Slip Rubber Backing – Premium rubber backing that grips your floor firmly, preventing shifting or bunching. This means zero sliding or curling edges. The result: a safe walking surface for your family, kids, and pets, even in high traffic hallways and entryways

BATHROOM RUG RUNNER - Use this oversized bathmat to add a touch of spa-like luxury to your home. The 24-inch-wide by 60-inch-long size of this bath rug is ideal for bathrooms with double vanities, claw foot tubs, or large walk-in showers.

Soft, Low-Profile Design - Runner rug is wear-resistant with soft and sturdy synthetic material and is 0.35 inches thick. easy to vacuum. Its slim profile fits neatly under doors. A rubber backing helps keep the area rugs in place on hard floors like wood and tile
Standard Dimensions for Washer and Dryer Units
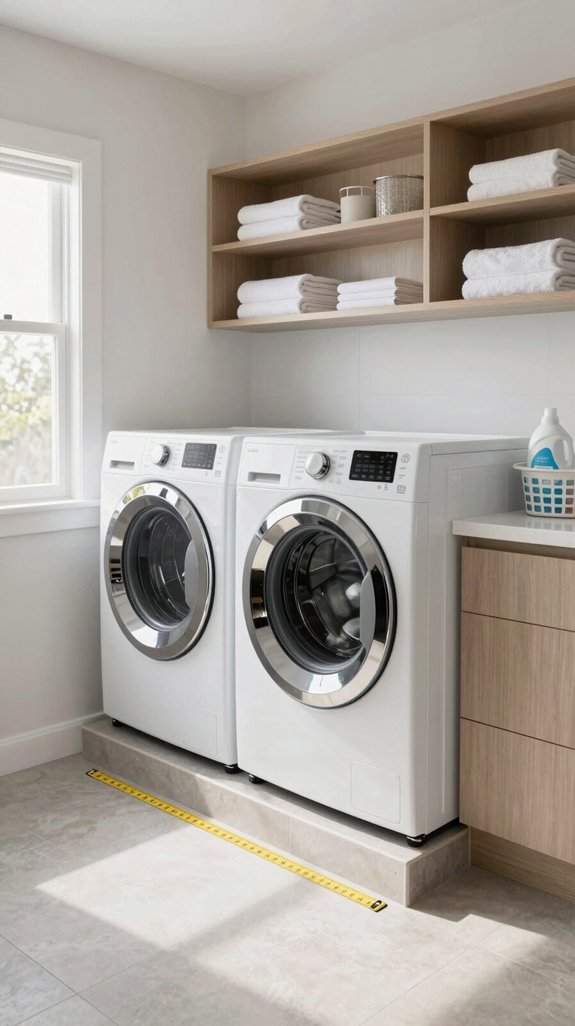
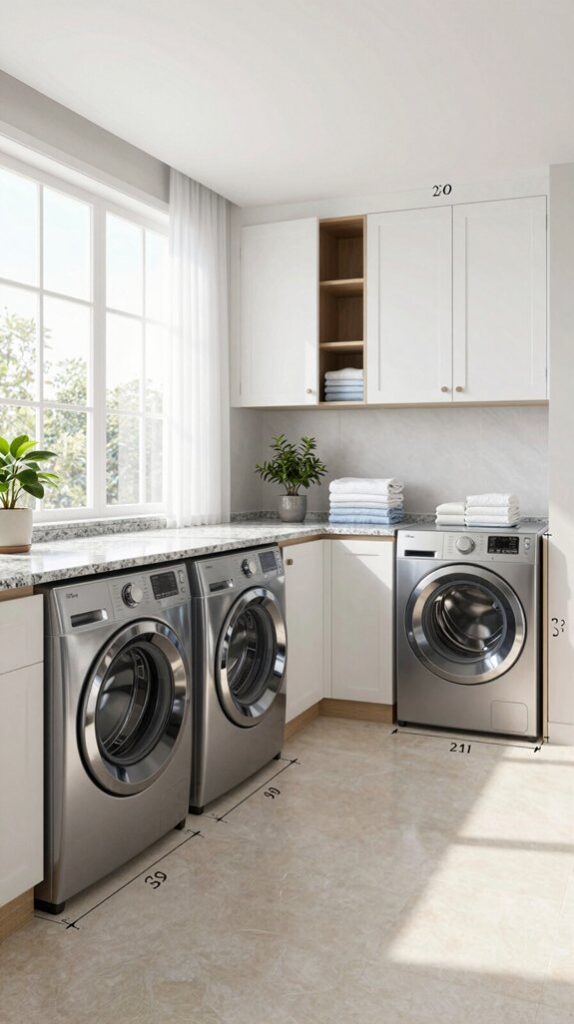
Typically, a standard washer measures about 27 inches wide, 30 to 34 inches deep, and 38 to 43 inches tall. Dryers are often similar in width but can vary slightly in depth and height.
I’ve found that compact options are available, usually around 24 inches wide, catering to smaller spaces without compromising efficiency.
When choosing units, consider not just dimensions but also the capacity and energy efficiency, as these factors considerably influence both performance and sustainability in modern laundry design. Additionally, regular maintenance with Essential Maintenance Kits can help preserve the longevity and appearance of your laundry appliances.
CONTEMPORARY EDGE: Allover antelope spots dance across tan and gray tones. Subtle ombre columns add gentle movement and depth. Cream flecks soften the whole surface. Stage it where you want a quiet wild statement.

Spacious and Multifunctional: Featuring a top shelf with raised edges to prevent items from falling, an enclosed cabinet for private items, an open compartment for frequently used items, and a laundry hamper, this tall cabinet meets all your needs

BOLD CHECKERBOARD PATTERN: Warm cream and charcoal squares create a striking visual rhythm. Soft taupe undertones keep the palette grounded. Anchor your living room with confident modern style. Stage it as a true focal point.
Clearances Required Around Laundry Appliances
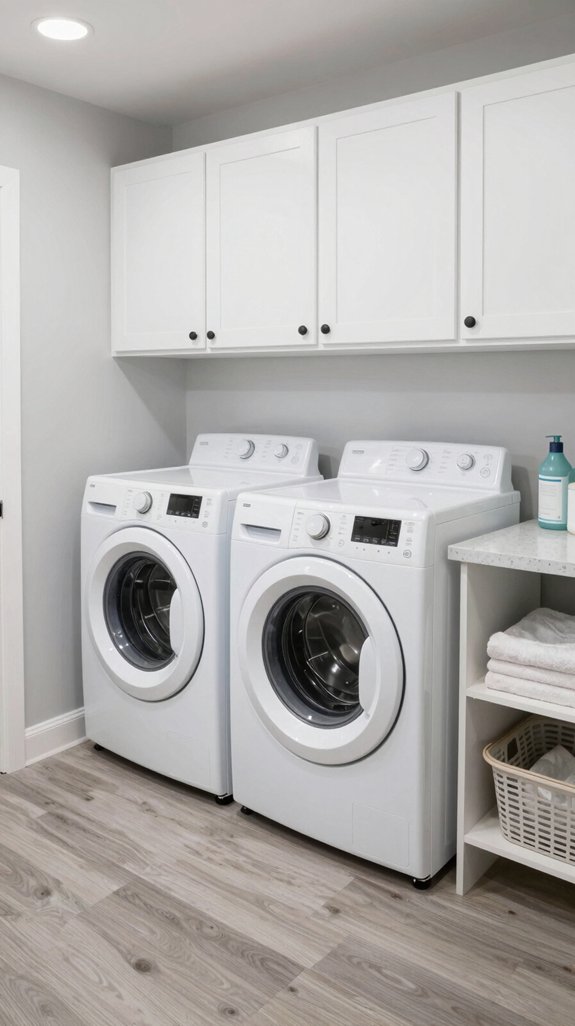
Understanding the clearances required around laundry appliances is essential for ensuring both safety and efficiency in your laundry room.
I’ve found that maintaining at least one inch on the sides and back of each unit allows for proper ventilation and reduces overheating risks.
Additionally, a minimum of six inches in front provides enough space for opening doors and drawers comfortably.
These dimensions not only enhance functionality but also create a more aesthetically pleasing environment. Incorporating stylish nesting stools can further elevate the space while providing additional seating options.

LAUNDRY STACKING KIT: Compatible with most Samsung 27" wide front load washers and dryers and saves space in your home; To utilize your limited space efficiently, use the stacking kit to fasten and organize your units with the dryer on top of the washer
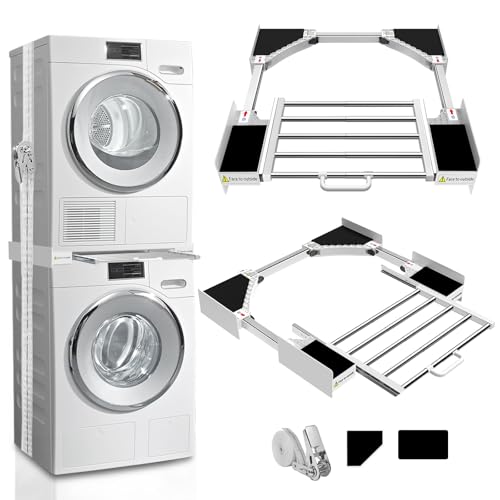
Patent Pending: Kiss Core Washer Dryer Stacking Kit meets the requirements of life use with a unique product and appearance design that fits most brand models and a wide range of usage scenarios

GIVE YOUR LAUNDRY A LIFT: This 27” wide pedestal will lift your washer or dryer by more than a foot off the ground for a smooth loading and unloading experience
Optimal Laundry Room Counter Height for Folding Clothes
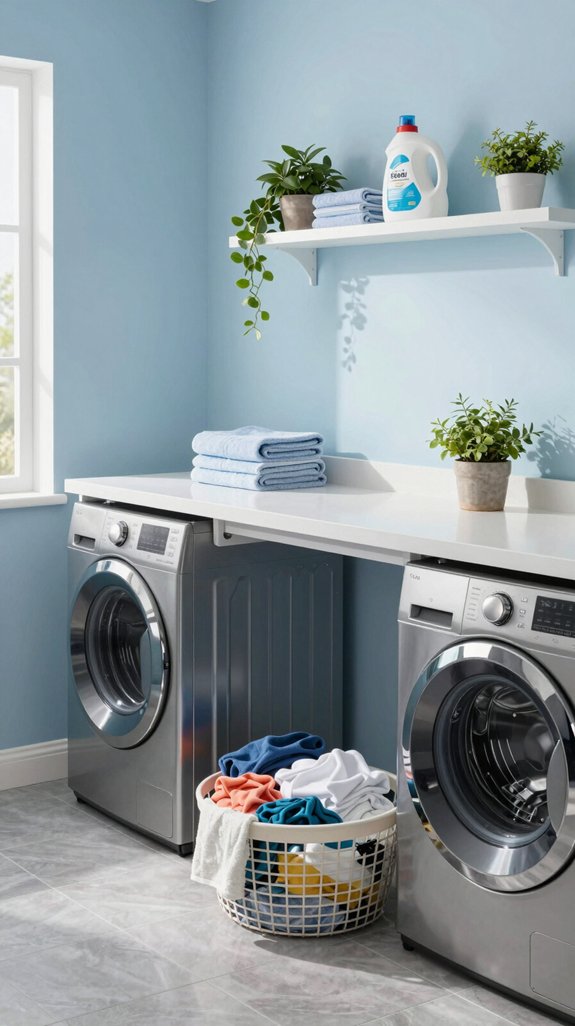
While considering the ideal laundry room counter height for folding clothes, I’ve found that a height between 36 to 42 inches works best for most people.
This range strikes a balance, allowing for comfortable folding without straining your back. A counter at 36 inches suits those who prefer a lower surface, while 42 inches caters to taller individuals.
I recommend testing different heights by mimicking the folding motion to see what feels most natural. Incorporating innovative materials, like a smooth quartz finish, elevates both aesthetic appeal and functionality.
Ultimately, the right height transforms laundry into a more enjoyable chore.

Perfect Fit for Compact Machines: Specifically designed for 24-inch compact washers and dryers, this pedestal fits like a glove. Optimize your laundry space with a base tailor-made for front-load machines.

Perfect Fit for Compact Machines: Specifically designed for 24-inch compact washers and dryers, this pedestal fits like a glove. Optimize your laundry space with a base tailor-made for front-load machines.

Space-Saving Unitized Design: Compact 24-inch wide laundry center combines washer and dryer in one vertical unit—ideal for apartments, condos, and closets.
Recommended Depth for Laundry Room Cabinets
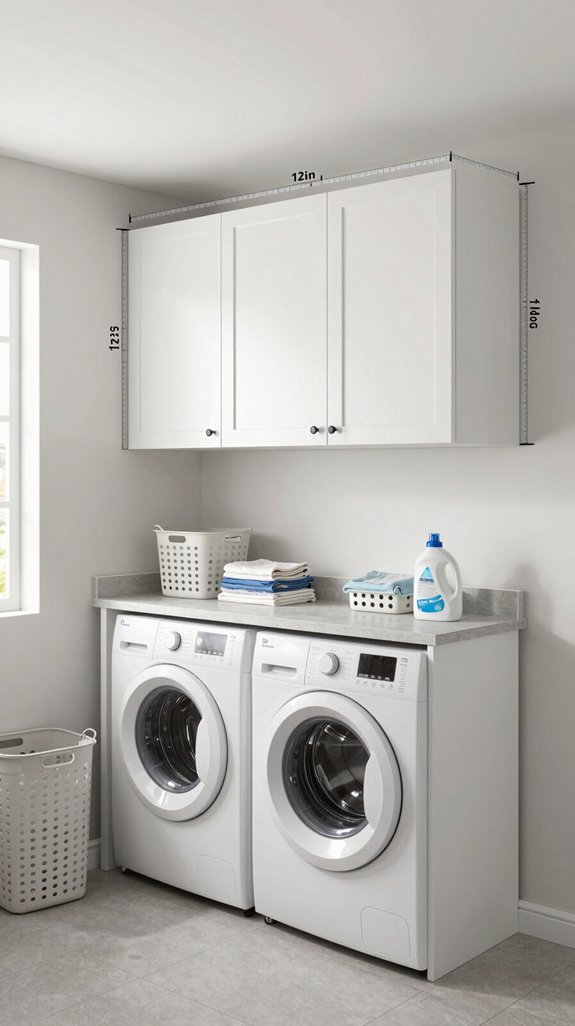
After establishing the ideal counter height for your laundry room, it’s important to contemplate the depth of your cabinets.
I recommend a depth of 24 inches for standard cabinetry, providing ample space for appliances and storage. If you’re leaning towards a more modern aesthetic, consider shallow cabinets at 18 inches; they create an open feel while still accommodating essentials.
Always think about accessibility—deep cabinets can lead to clutter. Opt for pull-out shelves or bins to maximize function.
Ultimately, the depth should harmonize with your design vision, enhancing both utility and style while ensuring a seamless workflow in your laundry space.
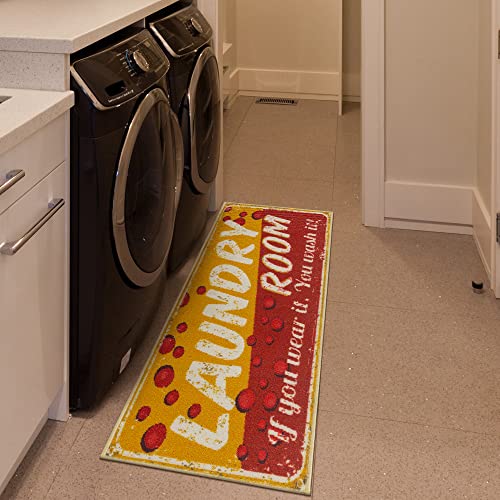
[KEY ATTRIBUTES]: Size: 20" x 59" (2' x 5') | Thickness: 0.2 in. | Color: Yellow/Red

MAXIMUM ABSORBENCY – These long stylish runners are constructed with soft, absorbent, 100% cotton material to soak up excess water on floors after exiting the tub or shower. The attractive and classic square loop design of this shower mat naturally matches any color scheme, providing long-lasting slip protection for the whole family.

[Custom Size]: We offer a variety of styles and sizes to choose from, customizable and tailored to ideal fit your home decor. Customized sizes are professionally packaged and shipped in U.S. Long runner made of high-quality, skin-friendly materials, and pets and children can safely walk on it.
Dimensions for Laundry Basket Storage and Sorting Areas
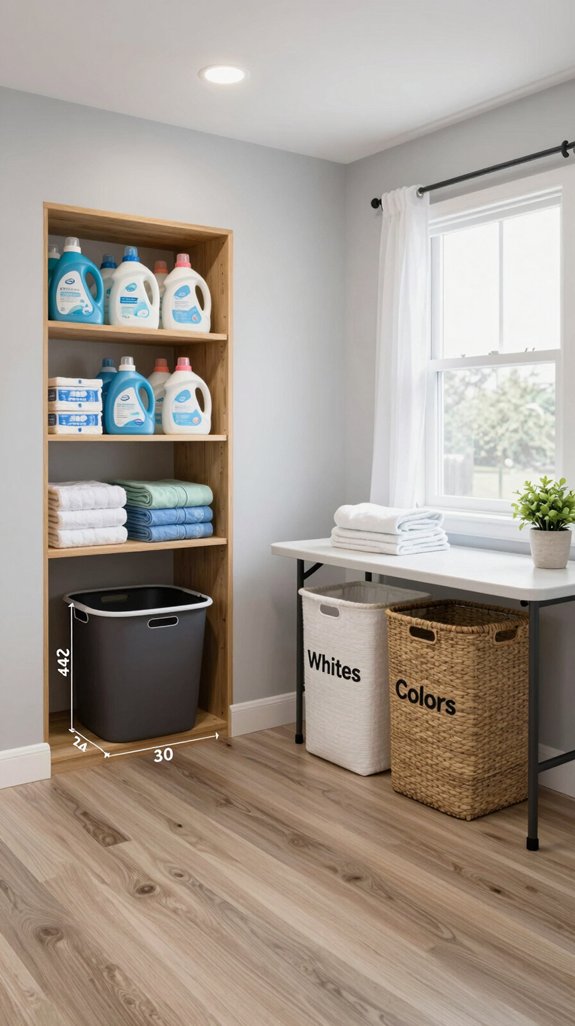
When planning the dimensions for laundry basket storage and sorting areas, I suggest allocating at least 30 inches in width for each basket station. This guarantees easy access and smooth workflow, allowing for seamless sorting of whites, colors, and delicates.
Depth should be around 18 to 24 inches, providing ample space without overwhelming the room. I recommend a height of about 36 inches for comfortable reach, especially when stacking or retrieving baskets.
Incorporating vertical shelving can maximize space, creating an aesthetically pleasing and organized environment. Thoughtful dimensions transform the laundry experience, making it efficient and visually appealing. Additionally, freestanding and wall-mounted coat racks can be utilized in nearby entryways to maintain an organized and practical flow from the laundry area to your home.
【Low-Pile Thin Design】 The 0.24" low pile is thin and door-friendly. Won't catch on doors or furniture

BOLD CHECKERBOARD PATTERN: Warm brown and soft cream squares alternate across the surface. The two-tone grid delivers instant retro-modern charm. Anchor any room with a confident geometric style. Stage it as a true focal point.

VERSATILE & EASY TO CLEAN: Our Indoor/Outdoor Area Rugs are perfect for use in the backyard, patio, porch, balcony, deck, sunroom or any high traffic area indoors including the laundry room or mudroom. To clean your area rug, simply wash off with a garden hose and lay flat to dry!
Dimensions for Laundry Room Sink and Faucet
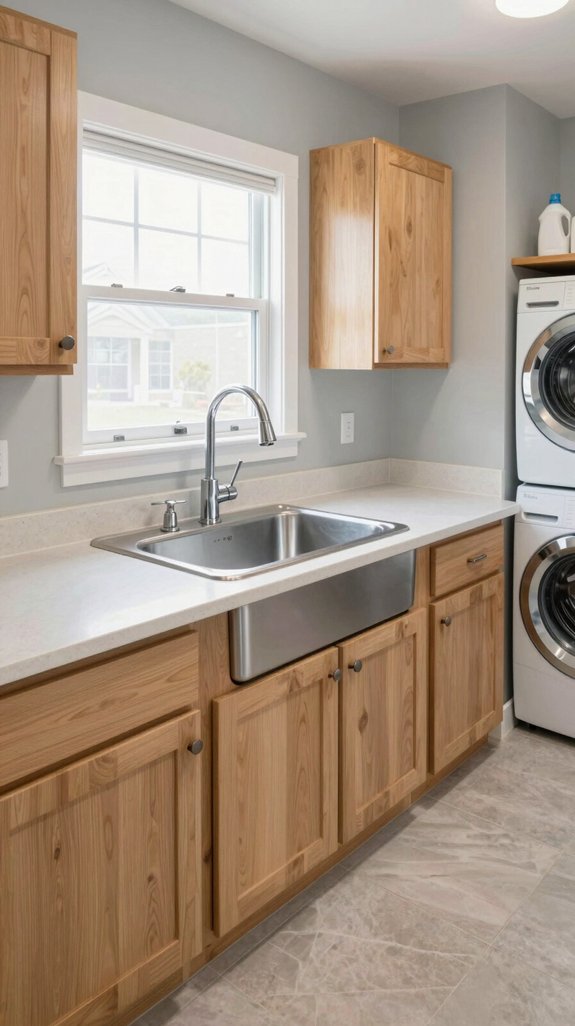
In designing the perfect laundry room, I recommend dedicating at least 24 inches in width for a laundry sink to guarantee functionality and ease of use.
A depth of 18 to 20 inches assures you can easily soak stained items without splashing. For the faucet, choose a height that allows comfortable access—typically around 8 to 10 inches above the sink.
Consider pull-down or touchless options for added convenience. Integrating these dimensions creates a harmonious workspace, blending efficiency with aesthetic appeal.

【Space - Saving Design for LG Washer and Dryer Combos】Maximize your laundry room's floor space with the KSTK1 Stacking Kit, tailor - made for 27 - inch L-G and Ke-nmore washers and dryers. This l-g washer dryer stacking kit enables you to stack your front - loading washer and dryer units securely. Ideal for small apartments or studio living, it transforms laundry day into a hassle - free experience. Whether you have a compact laundry area or simply want to declutter, this lg stacking kit is the perfect space - utilization solution.

GIVE YOUR LAUNDRY A LIFT: This 27” wide pedestal will lift your washer or dryer by more than a foot off the ground for a smooth loading and unloading experience

Efficient Protection: This washer and dryer top protector mat offers efficient protection for your appliances by preventing scratches, dust accumulation, and water damage. Made with a non-slip rubber base, it keeps the cover securely in place while providing a soft yet resilient barrier against daily wear. The mat also serves as a stable surface for placing laundry supplies, helping to organize your laundry space and extend the lifespan of your machines.
Average Sizes for Laundry Room Doors and Walkways
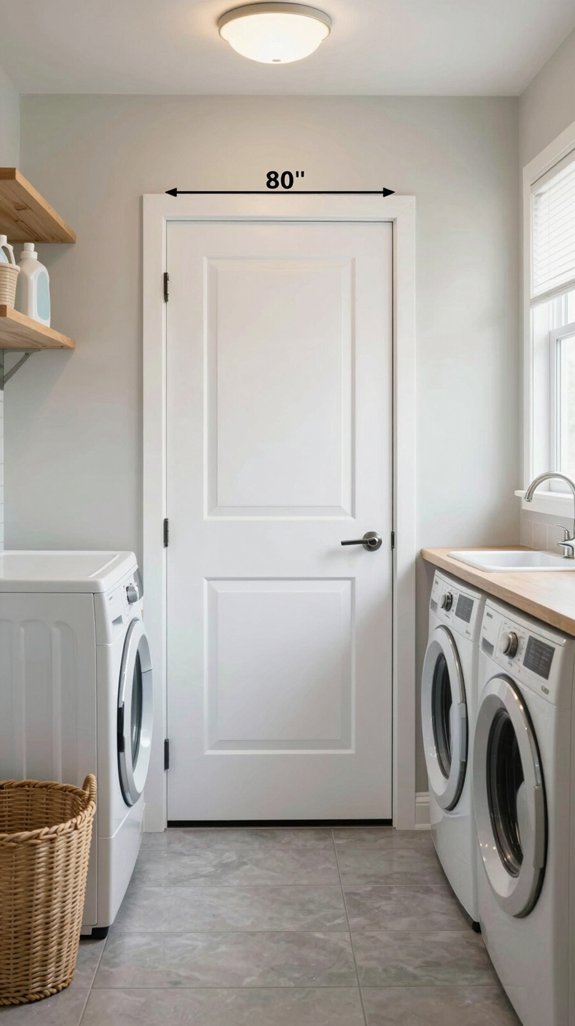
Designing a functional laundry room requires careful consideration of door and walkway sizes.
I’ve found that standard door widths range from 28 to 36 inches, ensuring easy access while accommodating appliances.
For walkways, a minimum of 36 inches is ideal, allowing for smooth movement between machines.
If you’re incorporating a folding station, consider expanding walkways to 42 inches for added comfort.
These dimensions not only enhance usability but also create an aesthetic flow.

ALL-IN-ONE WASHER + DRYER COMBO: Wash and dry in one machine, 1.62cf/15lbs capacity, suitable for apartments, studios, RVs, and space-conscious homes
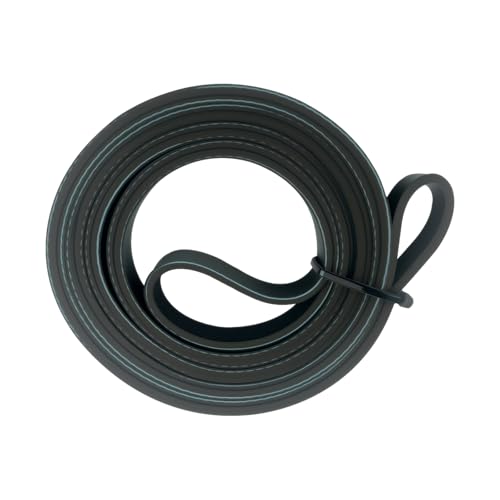
Wide compatibility for U.S. compact dryers,Compatible with Bosch 24-inch compact ventless and condenser dryers using belt 7PH1992 / 1992H7, including WTG86400UC/01-02, WTG86401UC/01, WTG86402UC/01-02 and Axxis/Ascenta models WTB86200UC/01-07, WTB86201UC/01-02, WTB86202UC/01-02

UPGRATE FEET DESIGN: Experience unmatched stability with our WBD mini fridge stands, featuring larger, non-slip feet reinforced with stainless steel legs. Designed to support up to 440 lbs, this adjustable appliance stand base ensures your mini fridge stays securely in place, eliminating unnecessary movement. Say goodbye to flimsy plastic feet and hello to superior strength
Best Layouts: L-Shaped vs. Galley Laundry Rooms
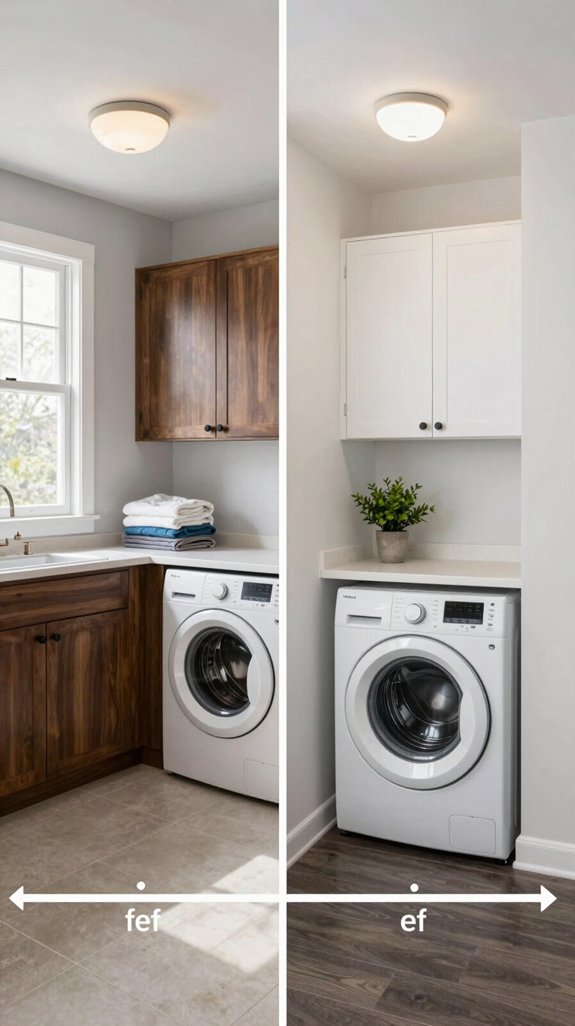
Two popular layouts for laundry rooms—L-shaped and galley—each offer unique advantages and can greatly impact the functionality of your space.
The L-shaped design is ideal for maximizing corners, allowing for seamless workflow between appliances and folding areas. It feels open and inviting, perfect for multitasking.
On the other hand, the galley layout is efficient, promoting a streamlined process in narrow spaces. This design encourages organization, keeping everything within arm’s reach.
Choosing between them depends on your needs; I’ve found that considering how I use the space ultimately leads to the most innovative, practical solution for my laundry adventures.
Ideal Dimensions for Built-In Storage Solutions
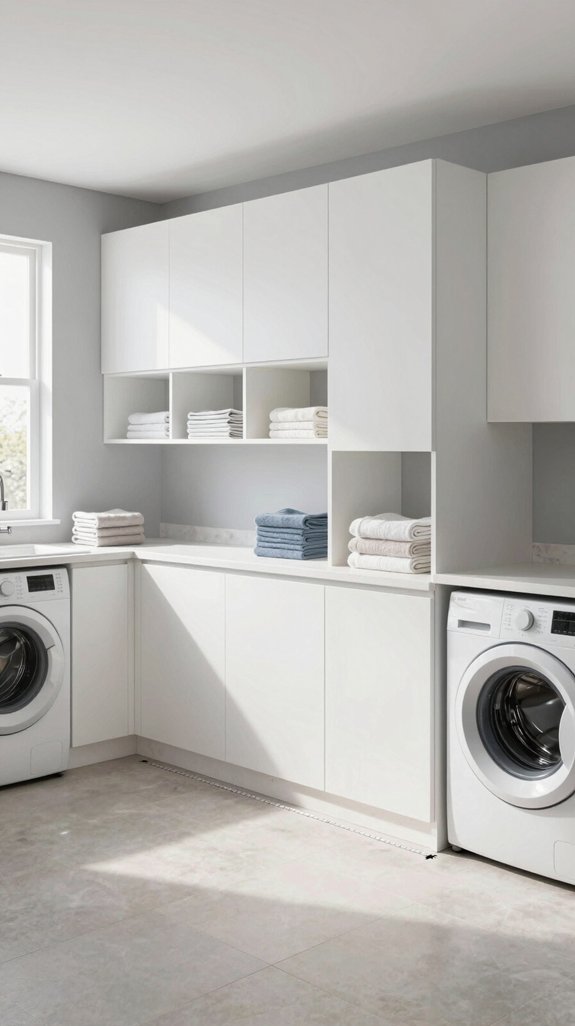
When I consider built-in storage solutions for a laundry room, the dimensions can truly make or break the space.
Ideally, I aim for at least 24 inches of depth for cabinets to accommodate standard appliances and provide ample storage.
For shelving, a height of 60 inches works well, allowing easy access without overwhelming the eye.
I also find that a width of 30 inches per section helps maintain organization while avoiding clutter.
Incorporating pull-out drawers can enhance functionality, so I recommend a minimum height of 12 inches.
These thoughtful dimensions transform the laundry room into a streamlined, efficient haven.

[Non Slip Soft Carpet]:Non skid rubber back and wear resistant machine-made suede for Better Stain Resistance.Slip Resistant Latex Backing for Hardwood, Laminate, Tiles or Vynl Floors Etc.

[Non Slip Soft Carpet]:Non skid rubber back and wear resistant machine-made suede for Better Stain Resistance.Slip Resistant Latex Backing for Hardwood, Laminate, Tiles or Vynl Floors Etc.

[Non Slip Soft Carpet]:Non skid rubber back and wear resistant machine-made suede for Better Stain Resistance.Slip Resistant Latex Backing for Hardwood, Laminate, Tiles or Vynl Floors Etc.
Maximizing Vertical Space in Your Laundry Room
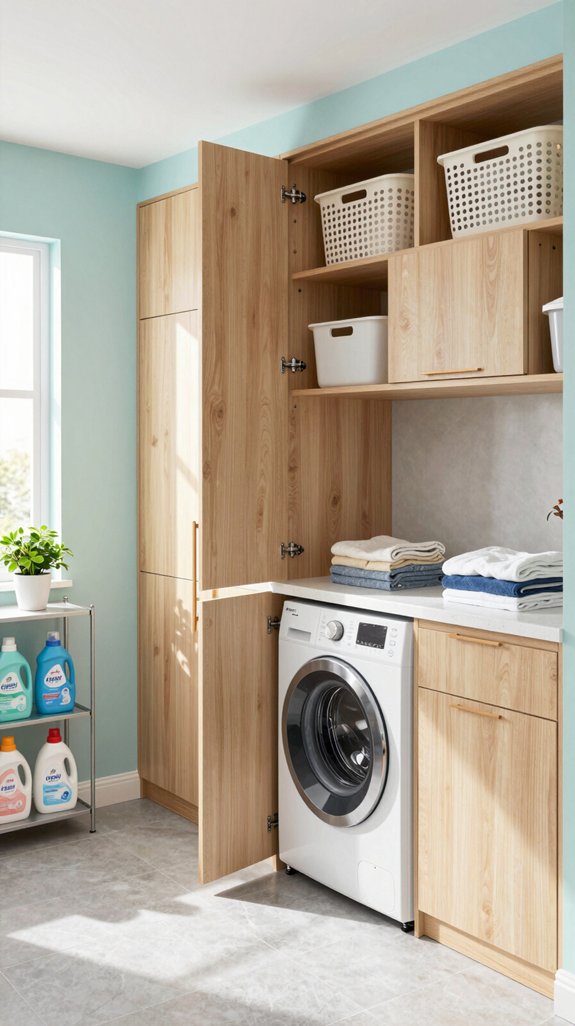
While optimizing the layout of my laundry room, I often find that maximizing vertical space is essential for both functionality and aesthetics.
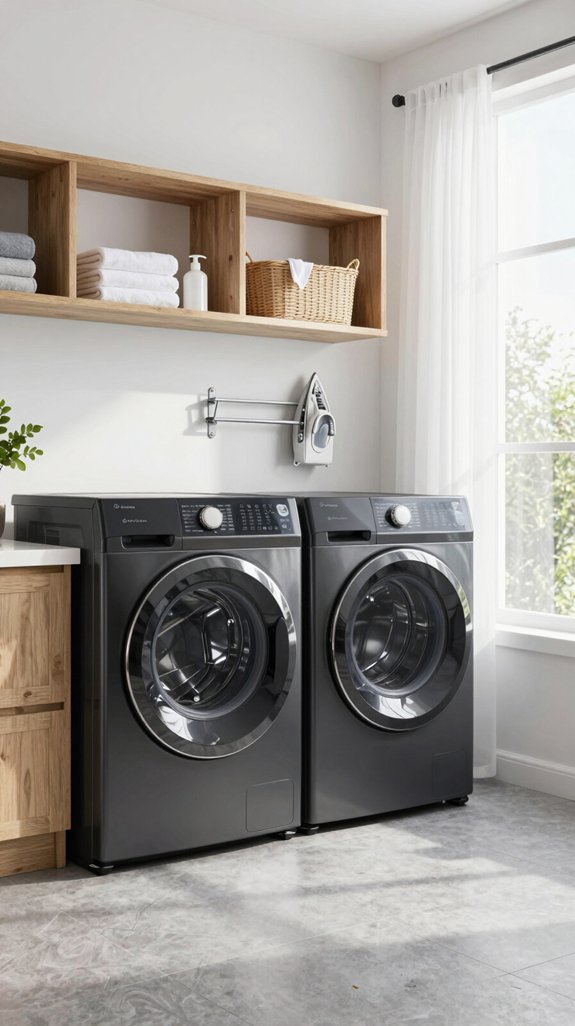
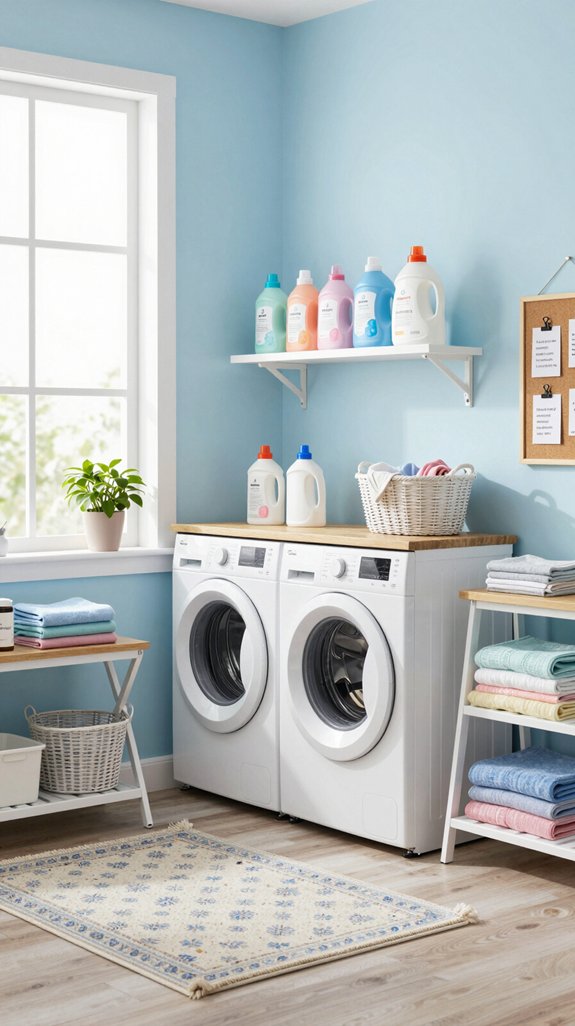
I’ve installed floating shelves above my washer and dryer, transforming empty walls into stylish storage. Utilizing tall cabinets not only draws the eye upward but also provides ample room for detergents and cleaning supplies.
I’ve incorporated hooks for hangers or bags, keeping essentials within reach while maintaining a clean look. Additionally, incorporating wall-mounted rails can offer flexible arrangements for organized and eye-catching storage options.

DIMENSIONS: 7'x7'/84"x84"/210x210cm. It fits well in any entryways, bedroom, guest room, living/dining room, kids' room, vacation home, RV or dorm.
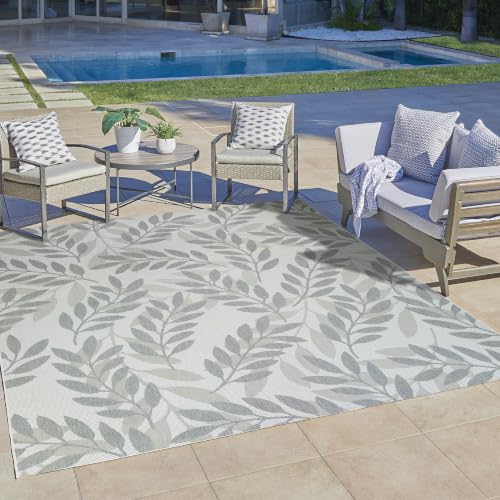
VERSATILE & EASY TO CLEAN: Our Indoor/Outdoor Area Rugs are perfect for use in the backyard, patio, porch, balcony, deck, sunroom or any high traffic area indoors including the laundry room or mudroom. To clean your area rug, simply wash off with a garden hose and lay flat to dry!

MODERN STATEMENT: This zoya rug presents a captivating contemporary broken stripe design. Irregular bands of soft gray, deep charcoal, and crisp white create an organic, abstract pattern. It introduces a calm, sophisticated focal point, enhancing any modern living space. The artistic broken lines offer a unique visual texture.
Space for Ironing Boards and Drying Racks
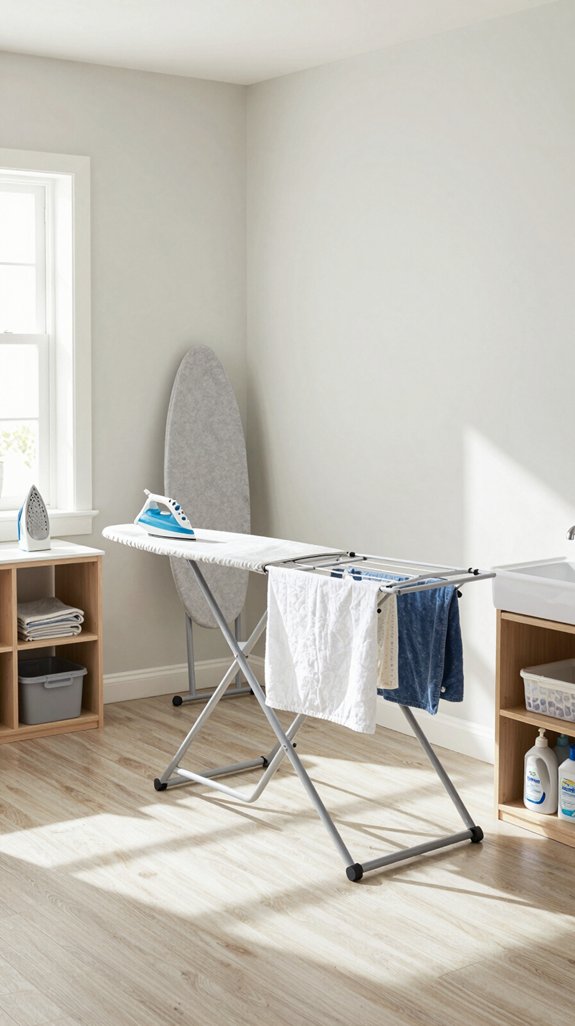
In any laundry room, finding space for ironing boards and drying racks can be a challenge, but it’s essential for maintaining an efficient workflow.
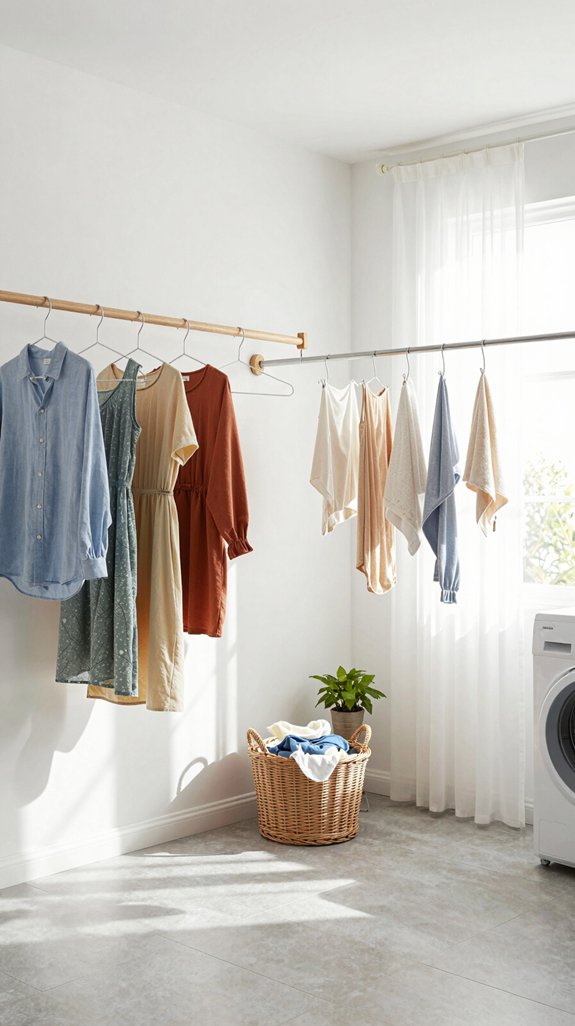
I’ve discovered that foldable or wall-mounted ironing boards save valuable floor space while still providing functionality. Similarly, collapsible drying racks can be tucked away when not in use.
Consider integrating these elements into cabinetry or utilizing corners for a sleek aesthetic. By prioritizing smart design, I can create a seamless blend of practicality and style.
Integrating functional elements into cabinetry and corners can elevate both style and efficiency in your laundry space.
It’s about transforming mundane tasks into an organized, visually appealing experience that enhances my laundry routine.
How to Create a Multi-Functional Laundry Room?
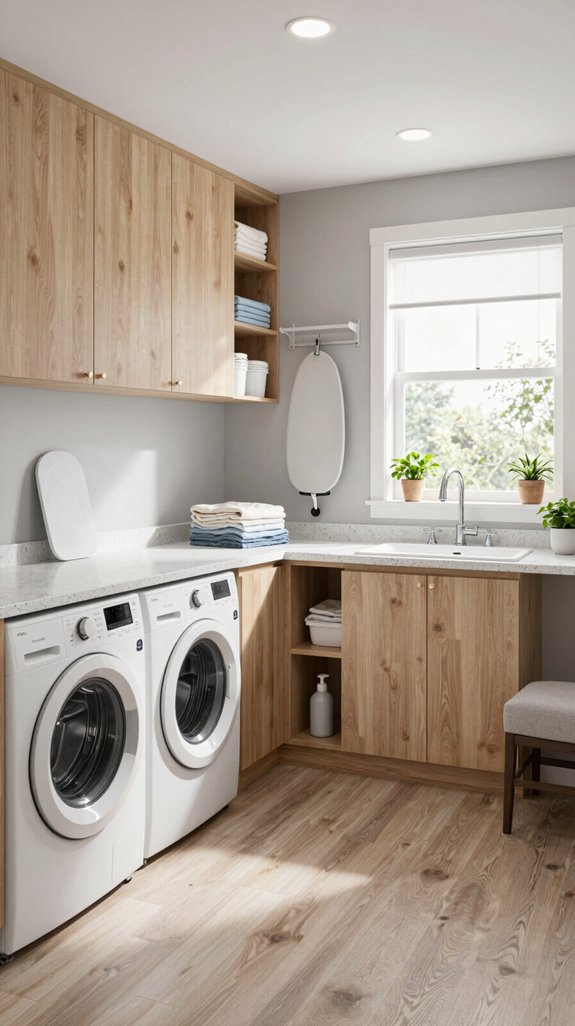
Creating a multi-functional laundry room requires thoughtful planning to maximize both utility and aesthetics. I’ve found that incorporating dedicated zones elevates functionality; consider adding a folding area adjacent to your washer and dryer.
Utilize vertical space with shelving for storage and display, blending style with practicality. Integrating a small workspace can transform the room into a crafting or sorting hub.
Choose materials that are resilient yet visually appealing, like quartz countertops or stylish cabinetry. Don’t forget to include a stylish drying rack and a comfortable seating option, making your laundry room a welcoming, efficient space for various tasks. Additionally, selecting stylish pendant lights can enhance the ambiance and functionality of your laundry room.
Essential Lighting Dimensions for an Efficient Laundry Room
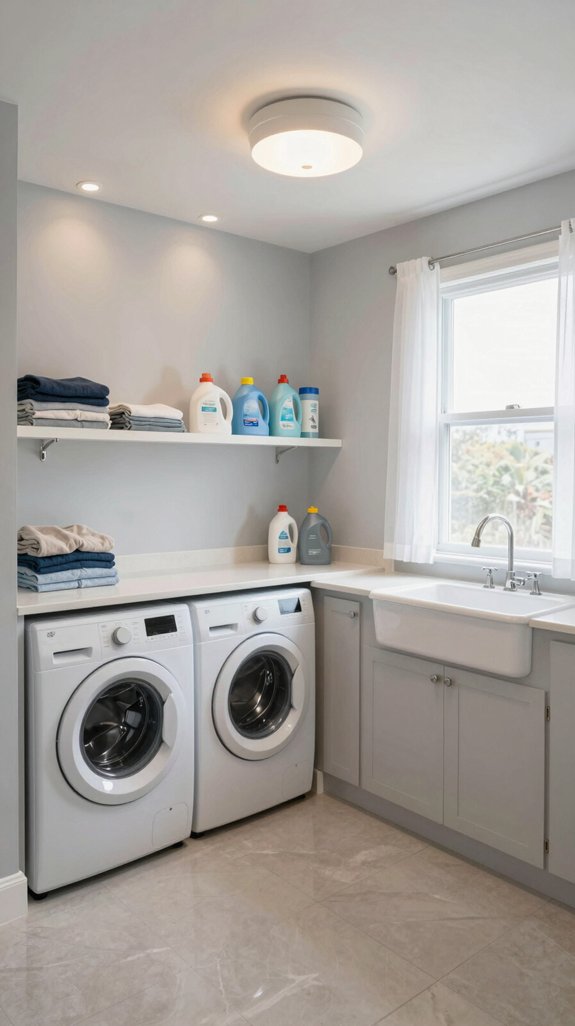
To guarantee your laundry room is both functional and inviting, the right lighting dimensions play an essential role. I recommend a minimum of 100 lux for general lighting, ensuring you can see every detail while folding clothes or sorting laundry.
Consider recessed lighting or pendant fixtures, spaced about 4 to 6 feet apart, to eliminate shadows. For work areas, under-cabinet lights can add focused illumination, enhancing efficiency.
Don’t forget about natural light; a nearby window can make the space feel airy and bright. By thoughtfully planning your lighting dimensions, you’ll create a laundry room that’s not just practical but also a pleasure to use.
Ventilation Space Requirements for Dryers
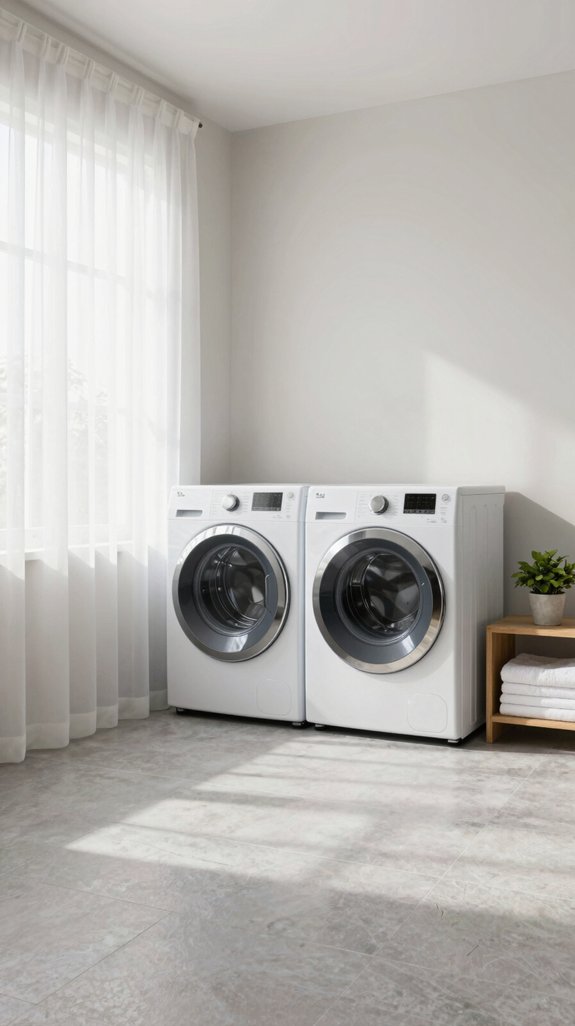
Proper ventilation is essential for any dryer, ensuring both efficiency and safety. I recommend a minimum clearance of 1 inch on all sides, allowing warm air to escape freely.
Ideally, the vent should exit directly outside, minimizing bends and obstructions. This not only enhances airflow but also reduces fire hazards.
Consider using rigid metal ducts instead of flexible ones for better performance. Also, incorporating a lint trap within the vent system can further prevent clogs.
Planning for Laundry Room Utilities: Electrical and Plumbing
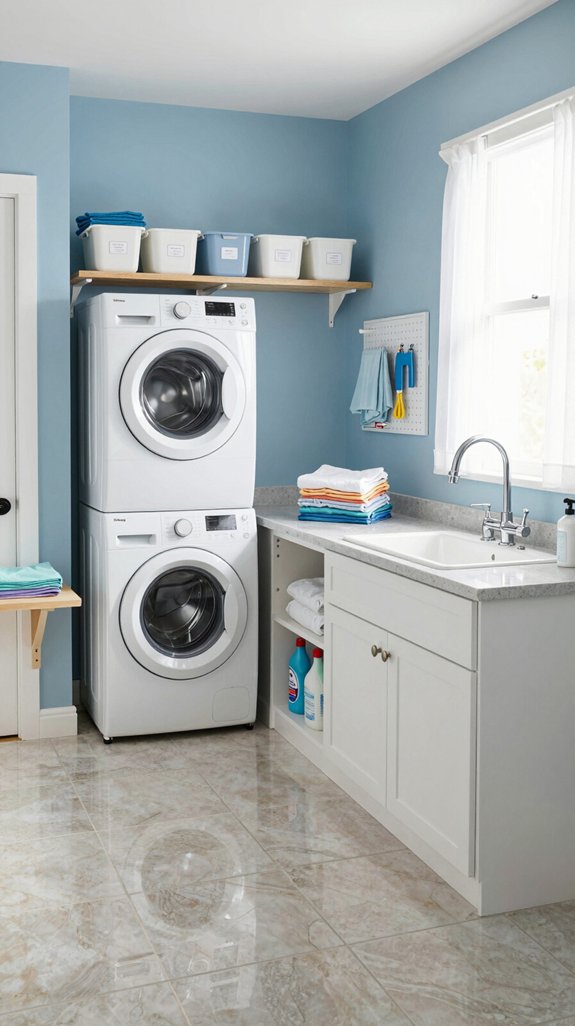
When planning your laundry room utilities, especially electrical and plumbing, it’s essential to contemplate several key factors for ideal functionality.
First, make sure you have adequate outlets—at least two for your washer and dryer, plus extra for additional appliances. I recommend using GFCI outlets for safety.
For plumbing, position your washer near existing water lines, maintaining 1-inch drainage for efficient waste removal. Consider a utility sink for added convenience.
Finally, think about future needs; pre-wiring for smart appliances can save time and money later. Additionally, ensure you keep nearby areas clean by using effective kitchen cleaning products to maintain a tidy environment during laundry days.
Incorporating Comfortable Seating in Your Laundry Room Design
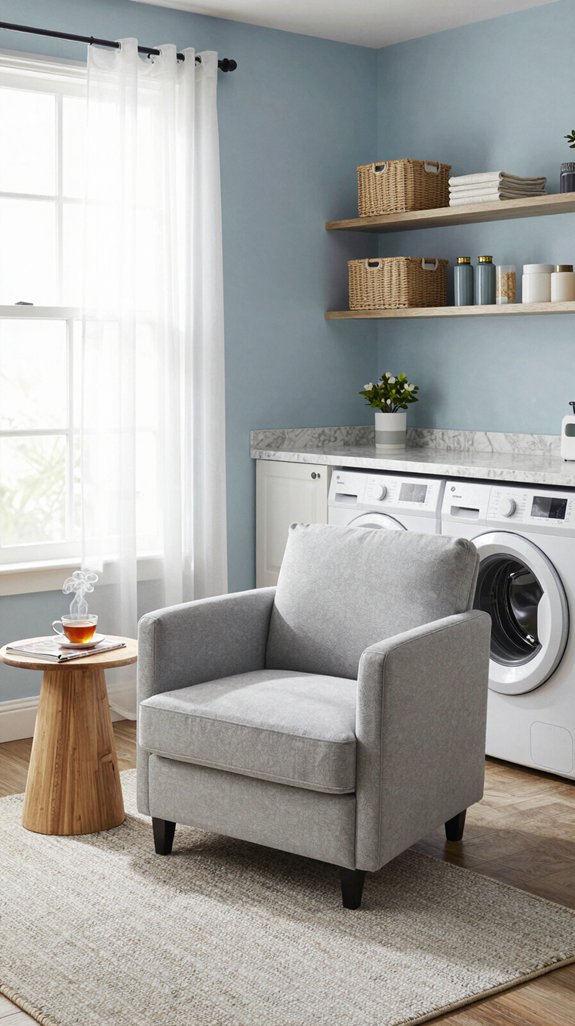
While it might seem unconventional, incorporating comfortable seating into your laundry room can considerably enhance its functionality and appeal.
Imagine a cozy nook where you can unwind while waiting for a wash cycle to finish. A well-placed bench or stylish chair not only offers a practical resting spot but also invites creativity.
I recommend selecting materials that are durable and easy to clean. Soft cushions in vibrant fabrics can add a splash of personality.
This thoughtful addition transforms your laundry space into a multi-functional area, blending work with relaxation, ultimately making laundry day feel less like a chore and more like a breeze.
Frequently Asked Questions
What Flooring Materials Are Best for Laundry Rooms?
I’ve found that vinyl, tile, and rubber flooring work best in laundry rooms. They’re durable, water-resistant, and easy to clean. Plus, their variety of styles allows for a modern, innovative aesthetic that enhances any space.
How Can I Soundproof My Laundry Room?
I’ve found that adding acoustic panels, sealing gaps, and using heavy curtains can effectively soundproof a laundry room. Combining these techniques not only minimizes noise but also enhances the space’s aesthetic appeal.
What Paint Colors Work Well in Laundry Rooms?
I love soft blues and greens for laundry rooms; they create a calming atmosphere. Light neutrals, like pale grays or warm whites, enhance brightness and make the space feel airy, innovative, and inviting.
How to Improve Laundry Room Organization Effectively?
I’ve found that utilizing vertical space with shelves and baskets transforms clutter into order. Incorporating labeled containers not only enhances accessibility but also adds an aesthetic touch, creating an organized and inviting laundry environment.
What Are the Best Energy-Efficient Appliances for Laundry Rooms?
I’ve found that front-loading washers and dryers, Energy Star-rated models, save both water and electricity. Their efficiency, combined with smart technology features, transforms my laundry routine into a sustainable and innovative experience, maximizing performance and minimizing waste.